

Address
725 Barton Drive, Morristown, TN
Price
$ 315,900
Property Attributes
- MLS#707624
- TypeSingle Family
- Listing Status Pending
- CountyHamblen
- CityMorristown
- NeighborhoodEcho Hills
- Zip37814
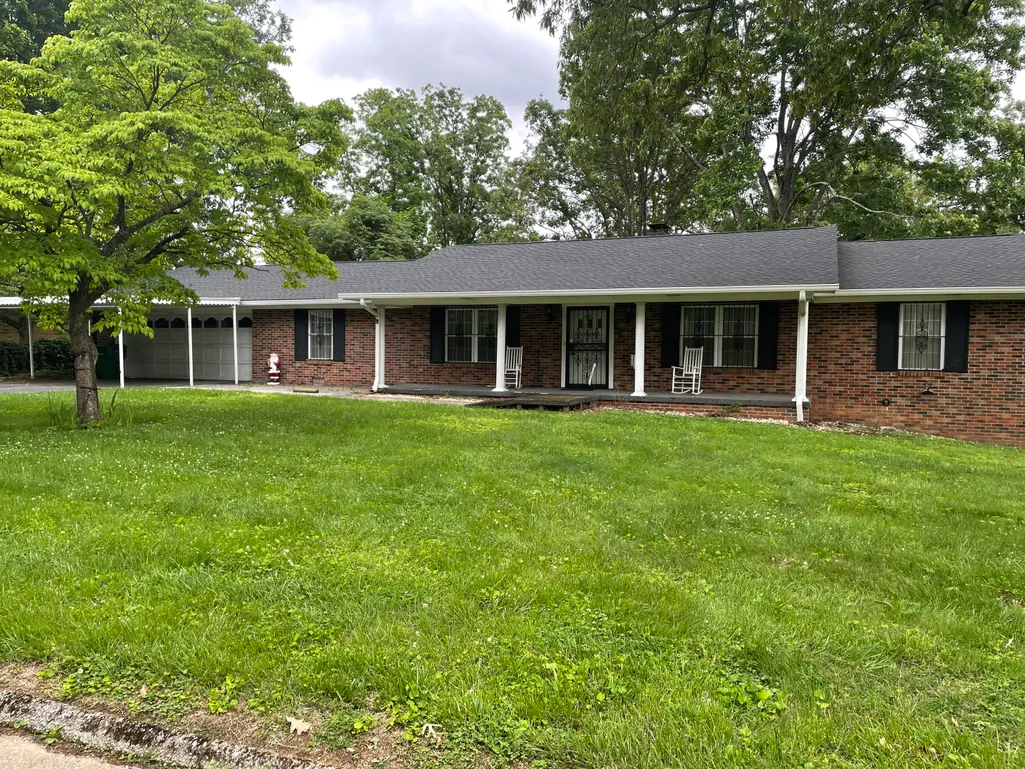
- StyleRanch
- Year Built1973
- Taxes$ 1408
- Price$ 315,900
- Bedrooms3
- Full Bathrooms2
- Half Bathrooms1
- Sqr Footage2017
- Lot Size0.56 Acres
Data Source:
Lakeway Area MLS (LAAMLS)
Property Description
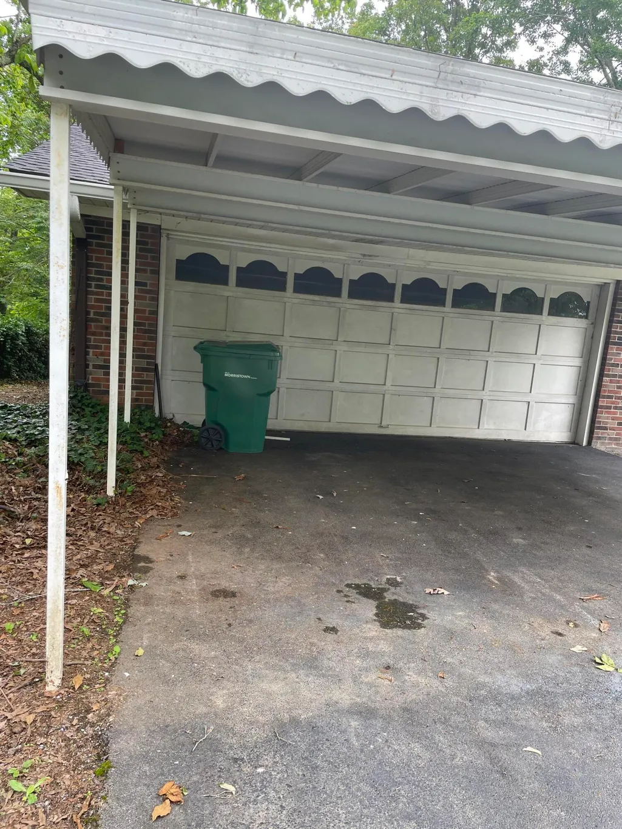
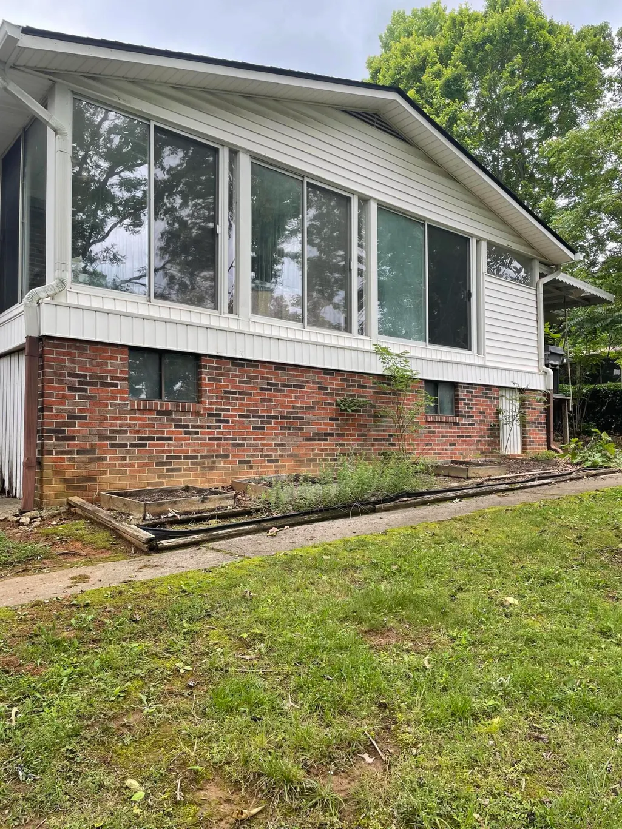
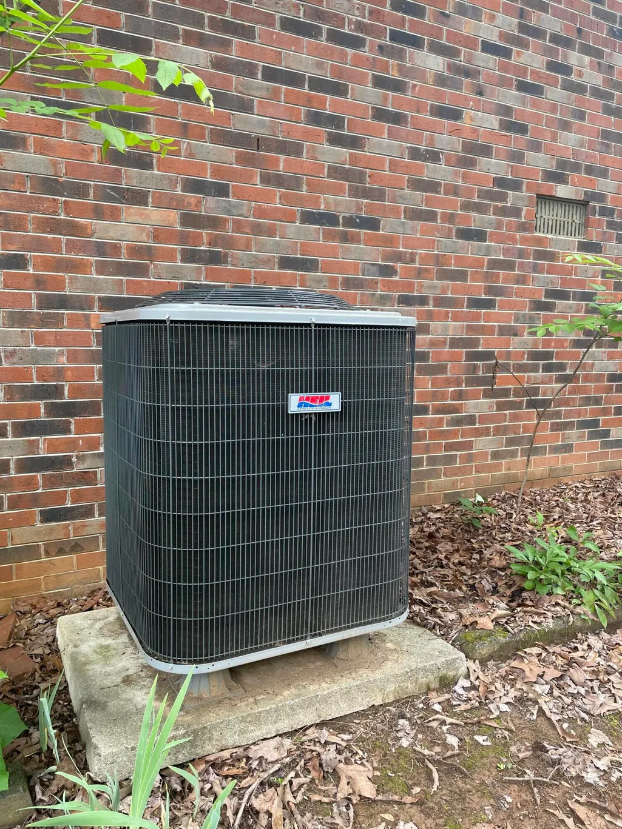
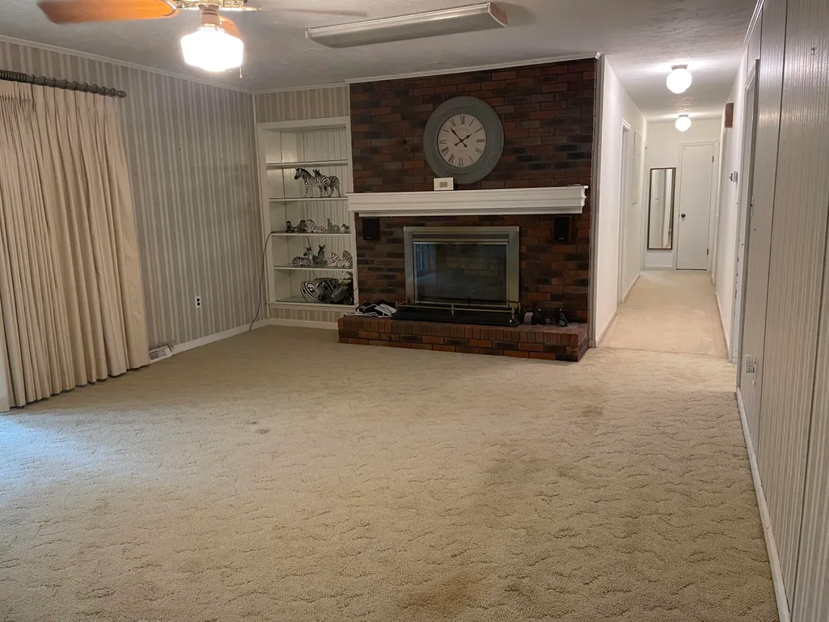
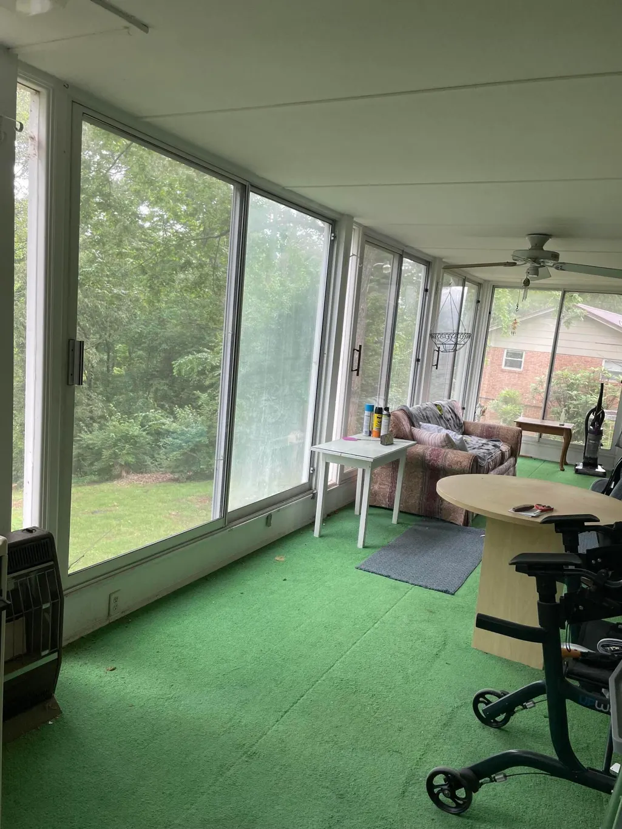
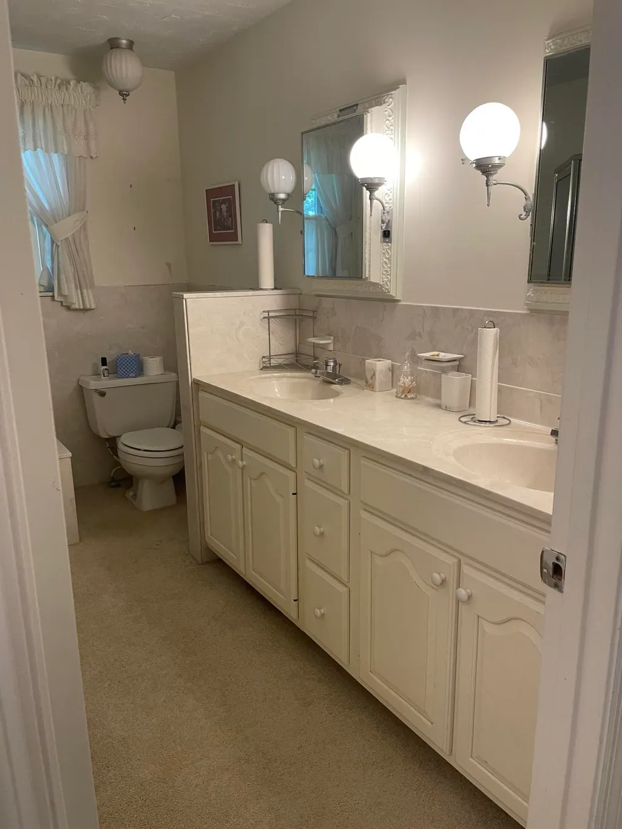
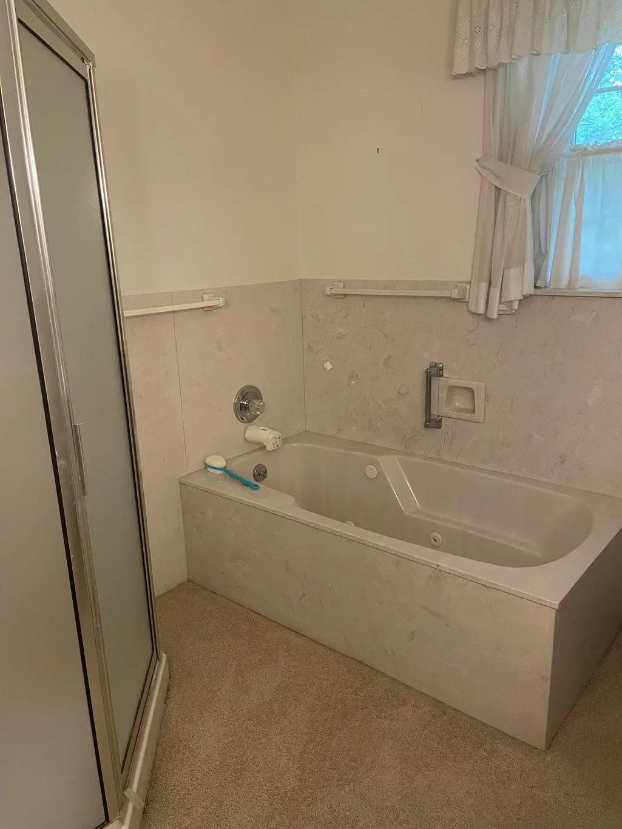
Brand new roof, gutters, 2yr old heat pump & new water heater . One level living home just waiting on a new family. This spacious brick home has 2017 sqft. of living space. Home has 3 bedrooms and 2 full baths with an additional 1/2 bath in the laundry room. Attached 2 car garage with carport as well. This home has large rooms with a den & formal family room with a nice brick gas fireplace. Come check out the spacious sunroom too! Quiet residential area convenient to shopping and dining. Located in a cul de sac. Schedule your showing today!
| Price History | |
|---|---|
| 5/23/2025 | Listed $315,900 |
General Features
| Living Area | 2017 |
|---|---|
| Sewer | Public Sewer |
| Heating | Fireplace(s),Heat Pump,Natural Gas |
| Cooling | Central Air,Gas,Heat Pump |
| Utilities | Cable Available,Electricity Available,Electricity Connected,Natural Gas Available,Natural Gas Connected,Water Available,Water Connected |
| Possession | Close Of Escrow |
| Roof | Shingle,See Remarks |
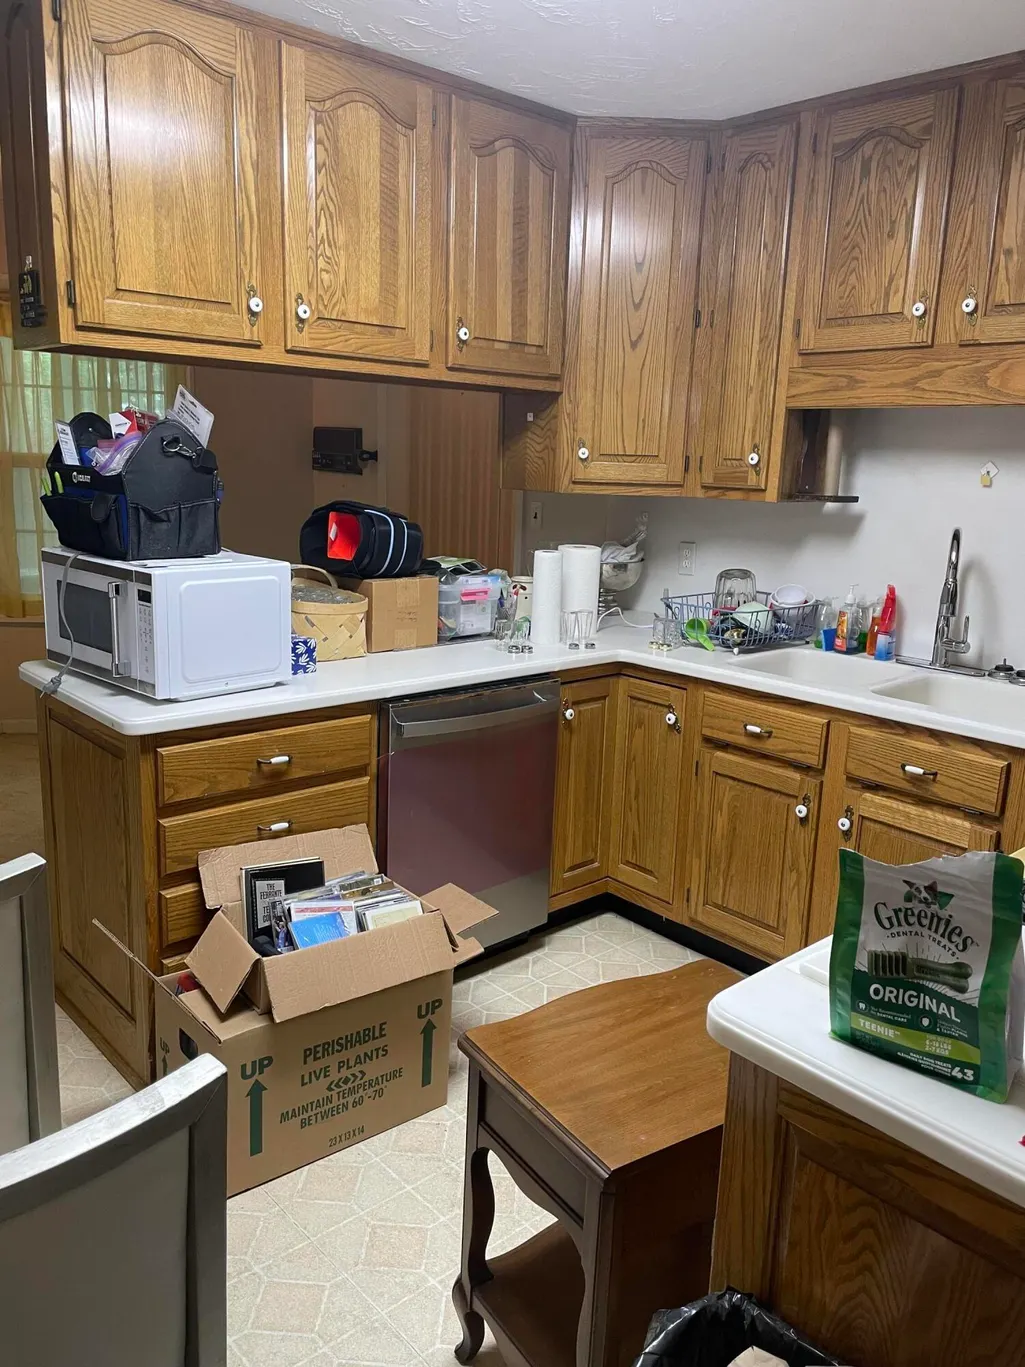
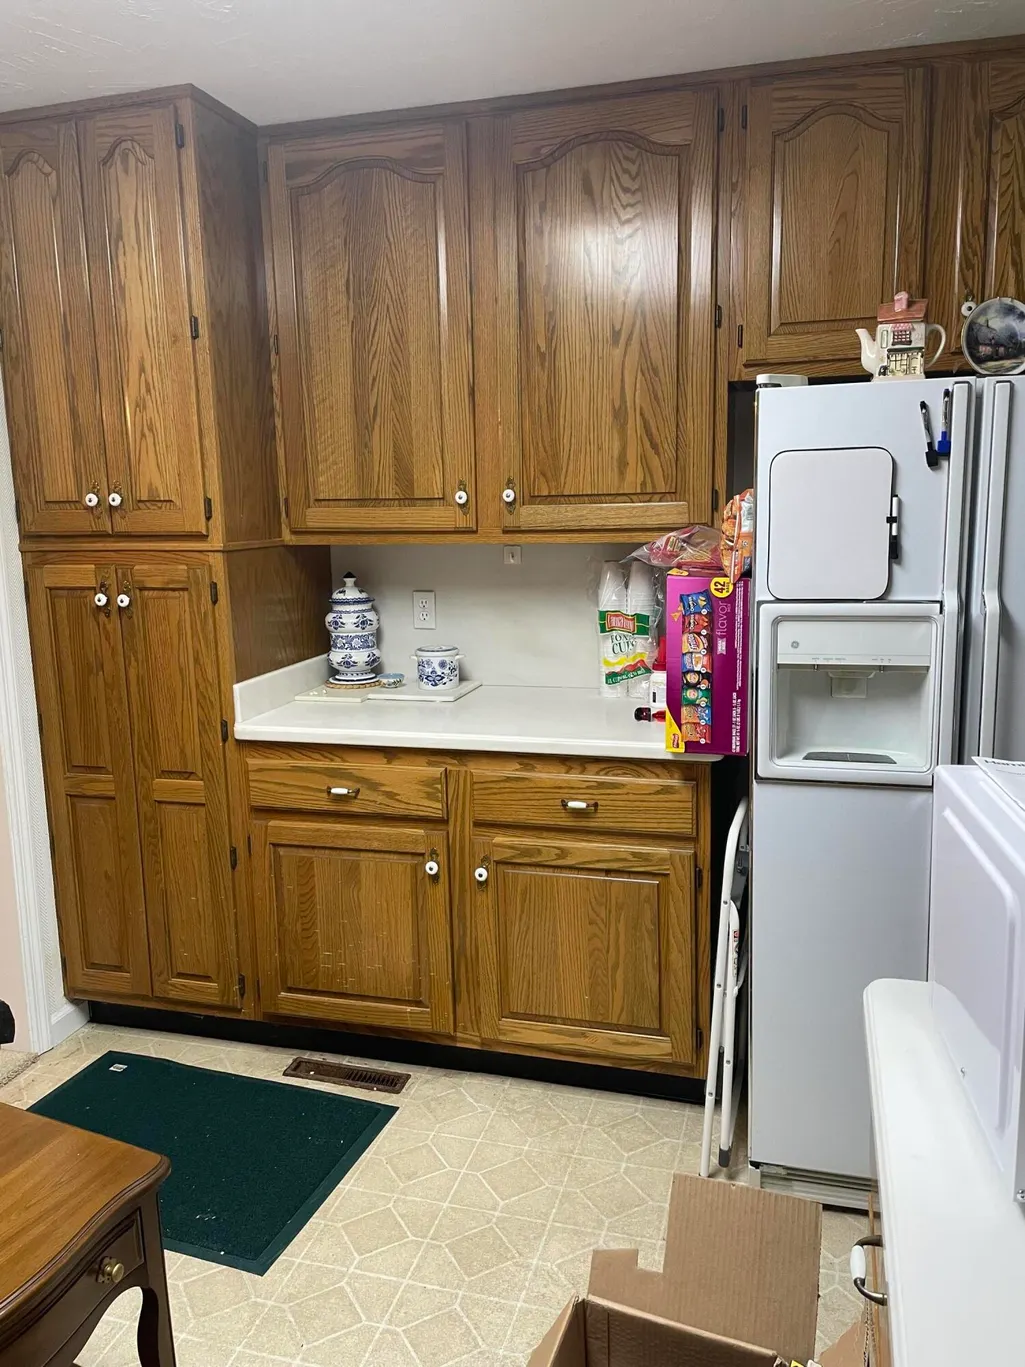
| Appliances | Dishwasher,Gas Water Heater,Microwave,Refrigerator |
| Garage Spaces | 2 |
| Patio/Porch Features | Awning(s),Covered,Front Porch,Glass Enclosed,Porch,Rear Porch,Screened |
| Architectural Style | Ranch |
| Construction Materials | Block,Brick |
| Exclusions | washer & dryer |
| Year Built | 1973 |
| Electric | Circuit Breakers |
| Levels | One |
| Property Subtype | Single Family Residence |
| Tax Year | 2024 |
| Parcel Number | 002.02 |
| Accessibility | Accessible Approach with Ramp,Accessible Central Living Area,Accessible Entrance,Accessible Full Bath |
| County | Hamblen |
| New Construction | false |
| Property Type | Residential |
| HOA | false |
| Attached Garage | false |
| Subdivision Name | Echo Hills |
| Garage Y/N | true |
| Other Structures | Storage |
| Total Rooms | 9 |
| Full Baths | 2 |
| Status | Pending |
| Directions | Take McCrary Drive by Tractor Supply/Hillbilly's Cabin Restaurant. Left on Vicki St. right on Barton Drive, home on left at end of cul de sac. |
| City | Morristown |
| Senior Community Y/N | No |
| Lot Size Units | Acres |
| Lot Size Square Feet | 24393.6 |
| Carport Spaces | 2 |
| Carport Y/N | true |
| Property Attached Y/N | No |
| Land Lease Y/N | No |
| Tax Annual Amount | 1408.57 |
| Home Warranty Y/N | No |
| Lease Renewal Y/N | No |
| Additional Parcels Y/N | No |
| Lease Considered Y/N | No |
| Structure Type | House |
| Standard Status | Pending |
| Occupancy Type | Vacant |
| MobileHomeRemainsYN | No |
| Legal Description | 725 Barton Drive, parcel 002.02, map 040 E |
| Sewer_co_Public_sp_Sewer | true |
| Heating_co_Fireplace_lparen_s_rparen_ | true |
| Utilities_co_Cable_sp_Available | true |
| Utilities_co_Electricity_sp_Available | true |
| Utilities_co_Natural_sp_Gas_sp_Available | true |
Interior Features
| Interior Amenities | Eat-in Kitchen,Breakfast Bar,Double Vanity,Entrance Foyer,Kitchen Island,Laminate Counters,Soaking Tub,Storage,Walk-In Closet(s) |
|---|---|
| Basement | Block,Concrete,Exterior Entry,Partial,Storage Space,Unfinished,Walk-Out Access,Walk-Up Access |
| Flooring | Carpet,Vinyl |
| Total Fireplaces | 1 |
| Fireplace Features | Family Room,Gas Log |
| Total Stories | 1 |
| Basement (Y/N) | true |
| Air Conditioning Y/N | true |
| Heating Y/N | true |
| Window Features | Bay Window(s),Double Pane Windows,Shutters |
| Fireplace Y/N | true |
| Above Grade Finished Area | 2017 |
| Half Baths | 1 |
| Laundry Features | Inside,Laundry Room,Main Level,Sink |
| Total Bedrooms | 3 |
| Main Level Bedrooms | 3 |
| Main Level Bathrooms | 3 |
| Total Baths | 3 |
| Heating-Heat Pump | true |
| Heating-Natural Gas | true |
Exterior Features
| Exterior Amenities | Awning(s),Barbecue,Rain Gutters,Storage |
|---|---|
| Parking Features | Enclosed |
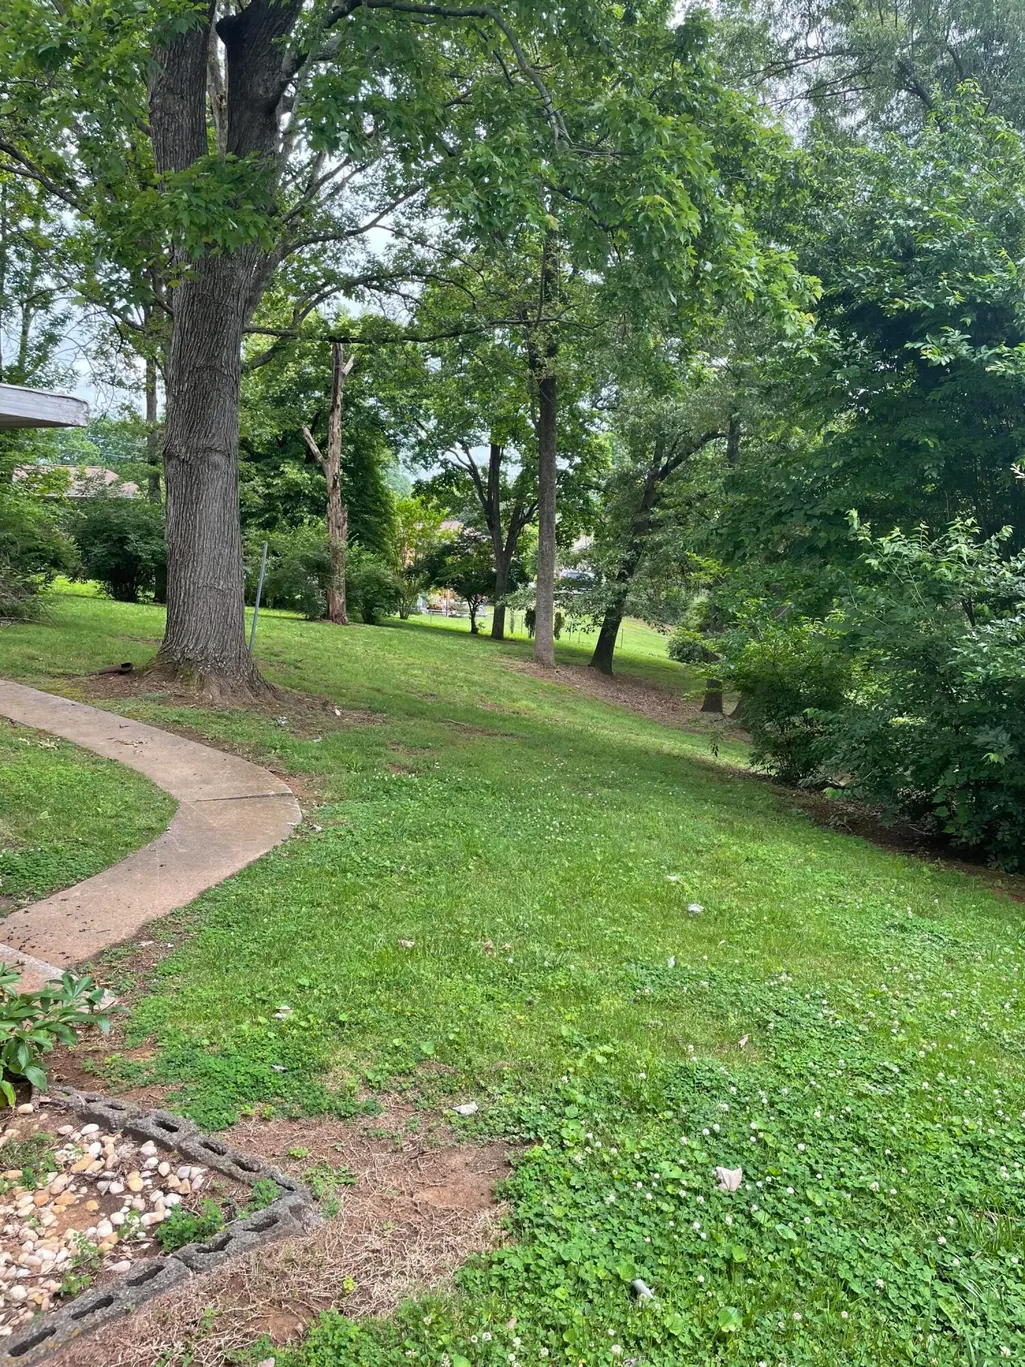
| Lot Features | Cul-De-Sac |
| Water Source | Public |
| Inclusions | dishwasher, fridge, stove, microwave, second stove in sunroom |
| Lot Size Area | 0.56 |
| Foundation Details | Block |
| Spa | No |
| Lot Dimensions | 105*237 |
| Lot Size Acres | 0.56 |
| Road Surface Type | Paved |
| Waterfront Y/N | false |
| Road Frontage Type | City Street |
| Crops Included Y/N | No |
| Horse Y/N | No |
| Irrigation Water Rights Y/N | No |
Amenities
- Foreclosure
- Views
- Short Sale
- New Construction
- Adult 55+
- Lease To Own
- No HOA Fees
- Furnished
- Primary On Main
- Air Conditioning
- Seller Finance
- Green
- Fixer Upper
- Horse
- Golf
- Fireplace
- Deck
- Garage
- Basement
- Pool
Property vs Single Family Average in 37814
Price
Taxes
Year Built
 Lakeway Area MLS® (LAAMLS). All information deemed reliable but not guaranteed. All properties are subject to prior sale, change or withdrawal. Neither listing broker(s) or information provider(s) shall be responsible for any typographical errors, misinformation, misprints and shall be held totally harmless. Listing(s) information is provided for consumer's personal, non-commercial use and may not be used for any purpose other than to identify prospective properties consumers may be interested in purchasing. The data relating to real estate for sale on this website comes in part from the Internet Data Exchange program of the Multiple Listing Service. Real estate listings held by brokerage firms other than Greater Impact Realty Knoxville may be marked with the Internet Data Exchange logo and detailed information about those properties will include the name of the listing broker(s) when required by the MLS. Copyright ©2026 All rights reserved.
Last Updated: September 22, 2026 4:11 AM UTC
Lakeway Area MLS® (LAAMLS). All information deemed reliable but not guaranteed. All properties are subject to prior sale, change or withdrawal. Neither listing broker(s) or information provider(s) shall be responsible for any typographical errors, misinformation, misprints and shall be held totally harmless. Listing(s) information is provided for consumer's personal, non-commercial use and may not be used for any purpose other than to identify prospective properties consumers may be interested in purchasing. The data relating to real estate for sale on this website comes in part from the Internet Data Exchange program of the Multiple Listing Service. Real estate listings held by brokerage firms other than Greater Impact Realty Knoxville may be marked with the Internet Data Exchange logo and detailed information about those properties will include the name of the listing broker(s) when required by the MLS. Copyright ©2026 All rights reserved.
Last Updated: September 22, 2026 4:11 AM UTC
