

Waterfront









Address
3523 Nina Ferry Pointe Way, Baneberry, TN
Price
$ 1,350,000
Property Attributes
- MLS#712426
- TypeSingle Family
- Listing Status Pending
- CountyJefferson
- CityBaneberry
- NeighborhoodNina Ferry Land
- Zip37890
- StyleTraditional
- Year Built2019
- Taxes$ 4350
- Price$ 1,350,000
- Bedrooms3
- Full Bathrooms3
- Half Bathrooms0
- Sqr Footage3301
- Lot Size0.52 Acres
Data Source:
Lakeway Area MLS (LAAMLS)
Property Description
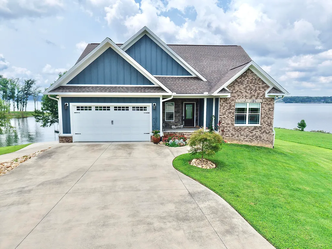
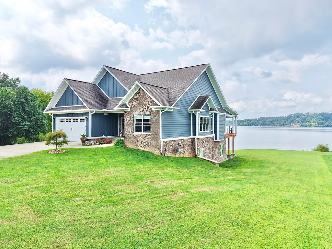
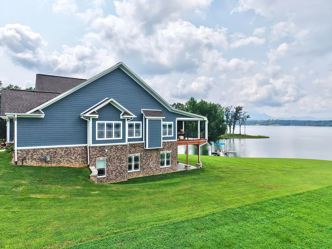
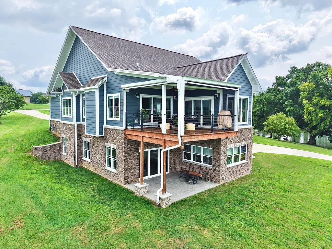
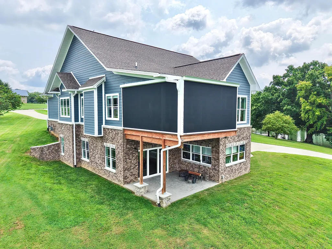
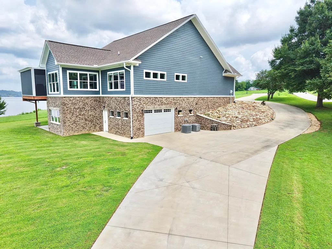
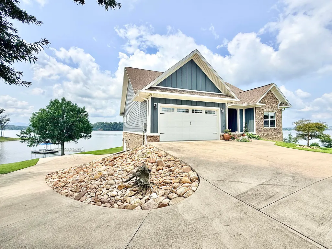
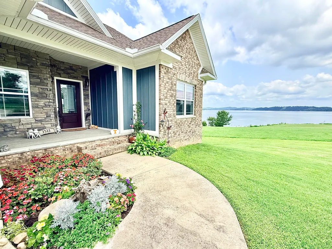
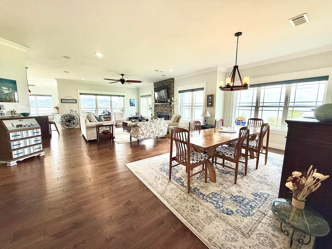
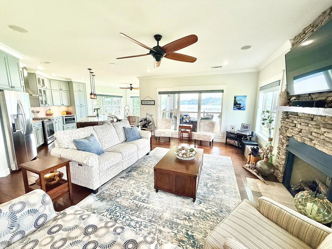
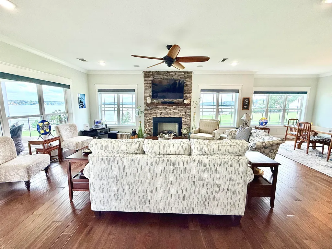
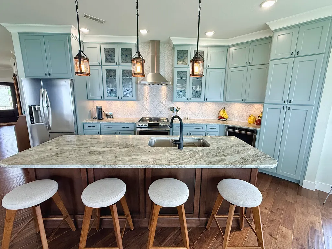
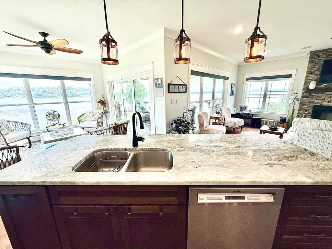
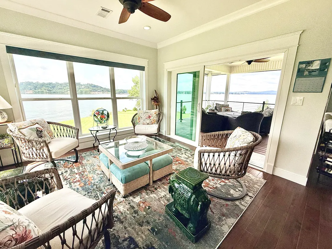
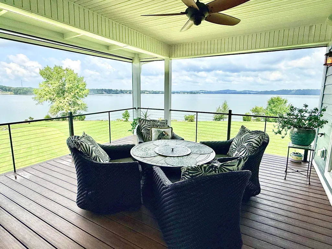
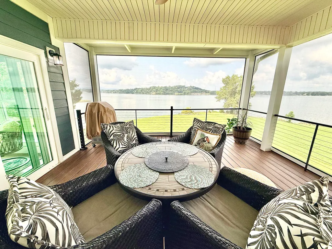
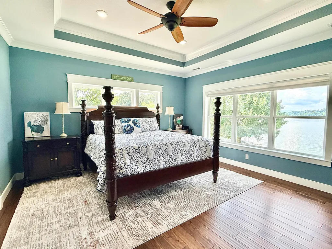
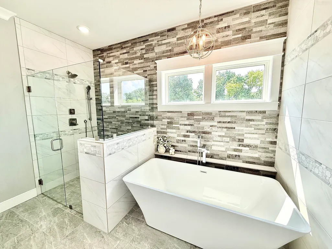
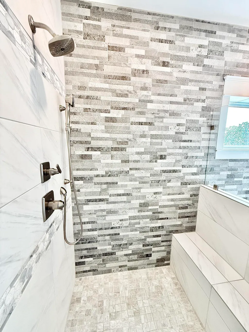
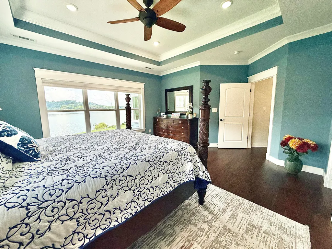
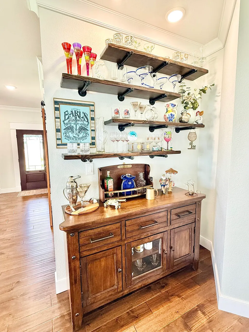
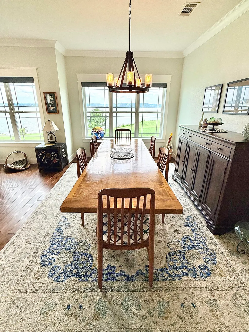
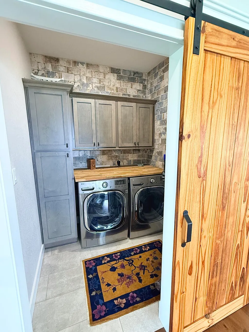
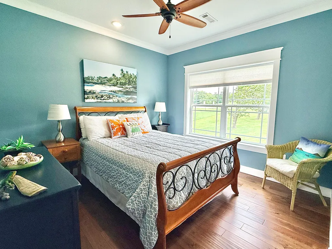
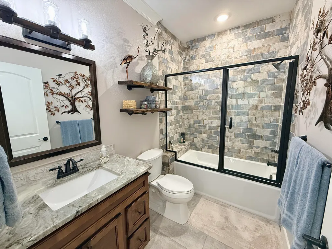
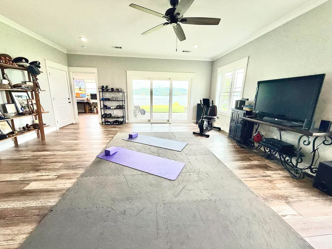
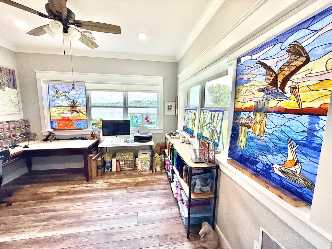
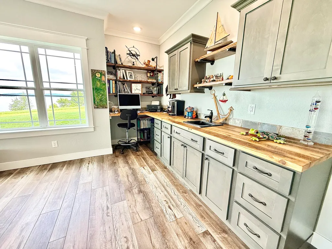
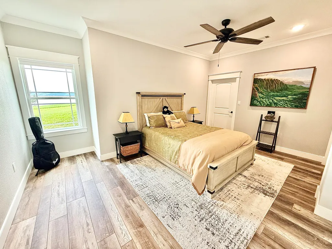
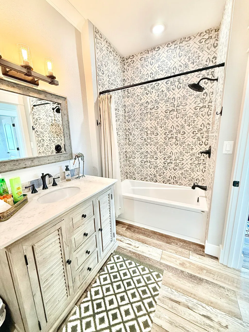
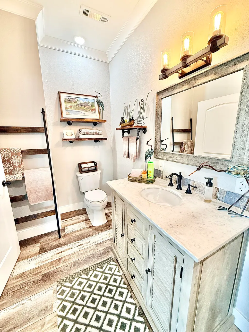
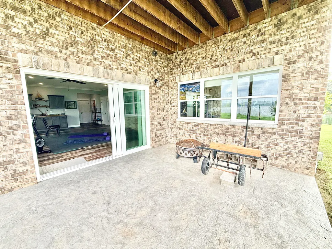
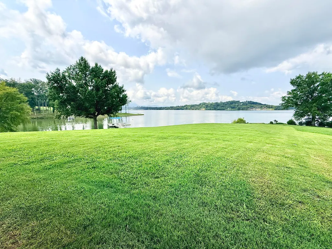
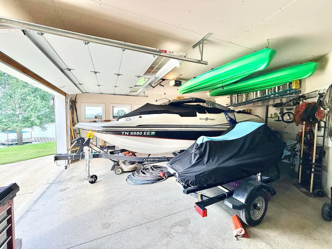
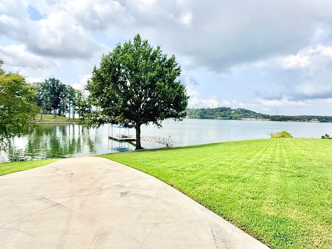
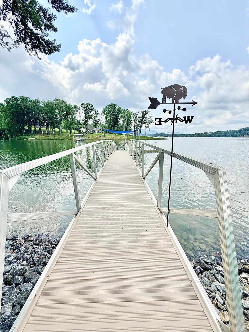
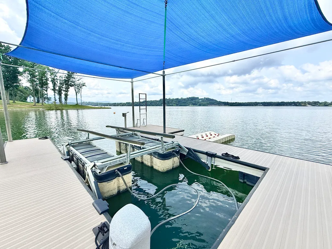
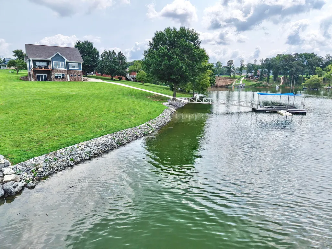
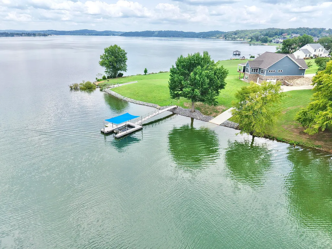
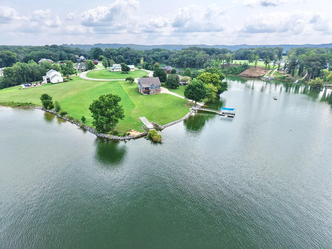
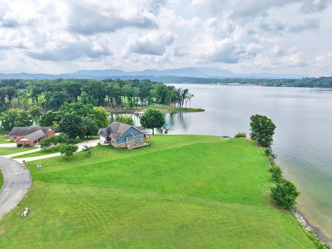
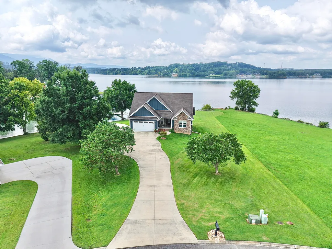
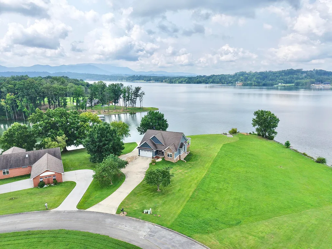
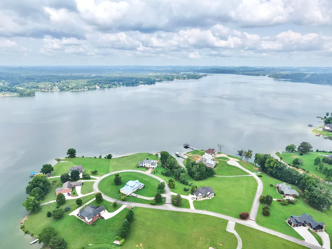
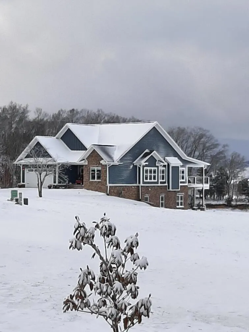
3523 Nina Ferry Pointe Way There are homes built on the lake...and then there are homes that seem to belong to it. Perfectly positioned along nearly 200 feet of pristine Douglas Lake shoreline, this custom waterfront residence was thoughtfully designed so the beauty outside becomes part of everyday living. From the moment you step inside, expansive 180-degree lake views become the backdrop to nearly every space, while the gentle walk to the water invites mornings on the dock, afternoons on the boat, and evenings spent watching the sun disappear beyond English Mountain and Mt. Le Conte. Crafted with comfort, efficiency, and longevity in mind, every detail reflects a commitment to quality rather than excess. Rich solid hardwood flooring, custom soft close cabinetry with thoughtful storage solutions, Bosch and LG appliances, a gas cooktop, and carefully selected finishes create a home that feels refined without ever feeling too formal. The open living spaces are equally suited for quiet evenings with family or entertaining friends after a day on the lake, while integrated surround sound and a motorized screened deck extend the living experience outdoors in every season. Outside, lake life is effortless. A fully permitted private dock with seasonal deep water offers a boat lift, jet ski port, swim platform, and underground electrical service, while your private boat launch means you're on the water in minutes, not waiting in line at a public ramp. The shoreline has been professionally stabilized, and the gentle grade to the lake is a rare feature that makes waterfront living accessible for family and guests of every age. Behind the scenes, the home's construction is just as impressive. Closed-cell foam insulation, dual-zoned HVAC systems, a Rinnai tankless water heater, oversized garages on both levels big enough for a crew cab pickup on the main and a trailered deck boat and Seadoo, acoustic insulation between living spaces, LP SmartSide siding, and carefully planned electrical systems speak to the kind of craftsmanship that isn't immediately visible, but is appreciated every single day. This is more than a waterfront home. It's a place designed to slow life down, gather family together, and make every season on Douglas Lake one worth remembering. Drone photos used in the listing, some photos show sunset views and wildlife taken from the home. Buyer and/or their agent to verify all information for accuracy.
| Price History | |
|---|---|
| 8/2/2026 | Listed $1,350,000 |
General Features
| Living Area | 3301 |
|---|---|
| Sewer | Septic Tank |
| Heating | Central,Electric,Heat Pump |
| Cooling | Central Air,Electric,Heat Pump |
| Utilities | See Remarks |
| Possession | Close Of Escrow |
| Appliances | Dishwasher,Dryer,Gas Range,Gas Water Heater,Microwave,Refrigerator,Tankless Water Heater,Washer |
| Garage Spaces | 4 |
| Patio/Porch Features | Composite,Covered,Deck,Front Porch,Porch,Rear Porch,Screened,See Remarks |
| Architectural Style | Traditional |
| Construction Materials | See Remarks |
| Year Built | 2019 |
| Electric | Circuit Breakers |
| View | Lake,Mountain(s),Panoramic,Water |
| Levels | Two |
| Property Subtype | Single Family Residence |
| Tax Year | 2025 |
| Parcel Number | 071C B 005.00 |
| Waterfront Features | Lake,Lake Front,Waterfront |
| County | Jefferson |
| New Construction | false |
| Property Type | Residential |
| HOA | false |
| Attached Garage | true |
| Subdivision Name | Nina Ferry Land |
| Garage Y/N | true |
| Total Rooms | 10 |
| Full Baths | 3 |
| Status | Pending |
| Directions | From Interstate 40, take Exit 424 toward White Pine and merge onto TN-113 North. Continue on TN-113 North for approximately 5.5 miles, then turn right onto Nina Road. Follow Nina Road for about 4.5 mi |
| City | Baneberry |
| Body of Water | Douglas Lake |
| Senior Community Y/N | No |
| Lot Size Units | Acres |
| Lot Size Square Feet | 22651.2 |
| Carport Y/N | false |
| Property Attached Y/N | false |
| Land Lease Y/N | No |
| Tax Annual Amount | 4350.04 |
| Home Warranty Y/N | No |
| Lease Renewal Y/N | No |
| Additional Parcels Y/N | false |
| Lease Considered Y/N | No |
| Structure Type | House |
| Standard Status | Pending |
| Occupancy Type | Owner |
| MobileHomeRemainsYN | No |
| Sewer_co_Septic_sp_Tank | true |
| Heating_co_Central | true |
Interior Features
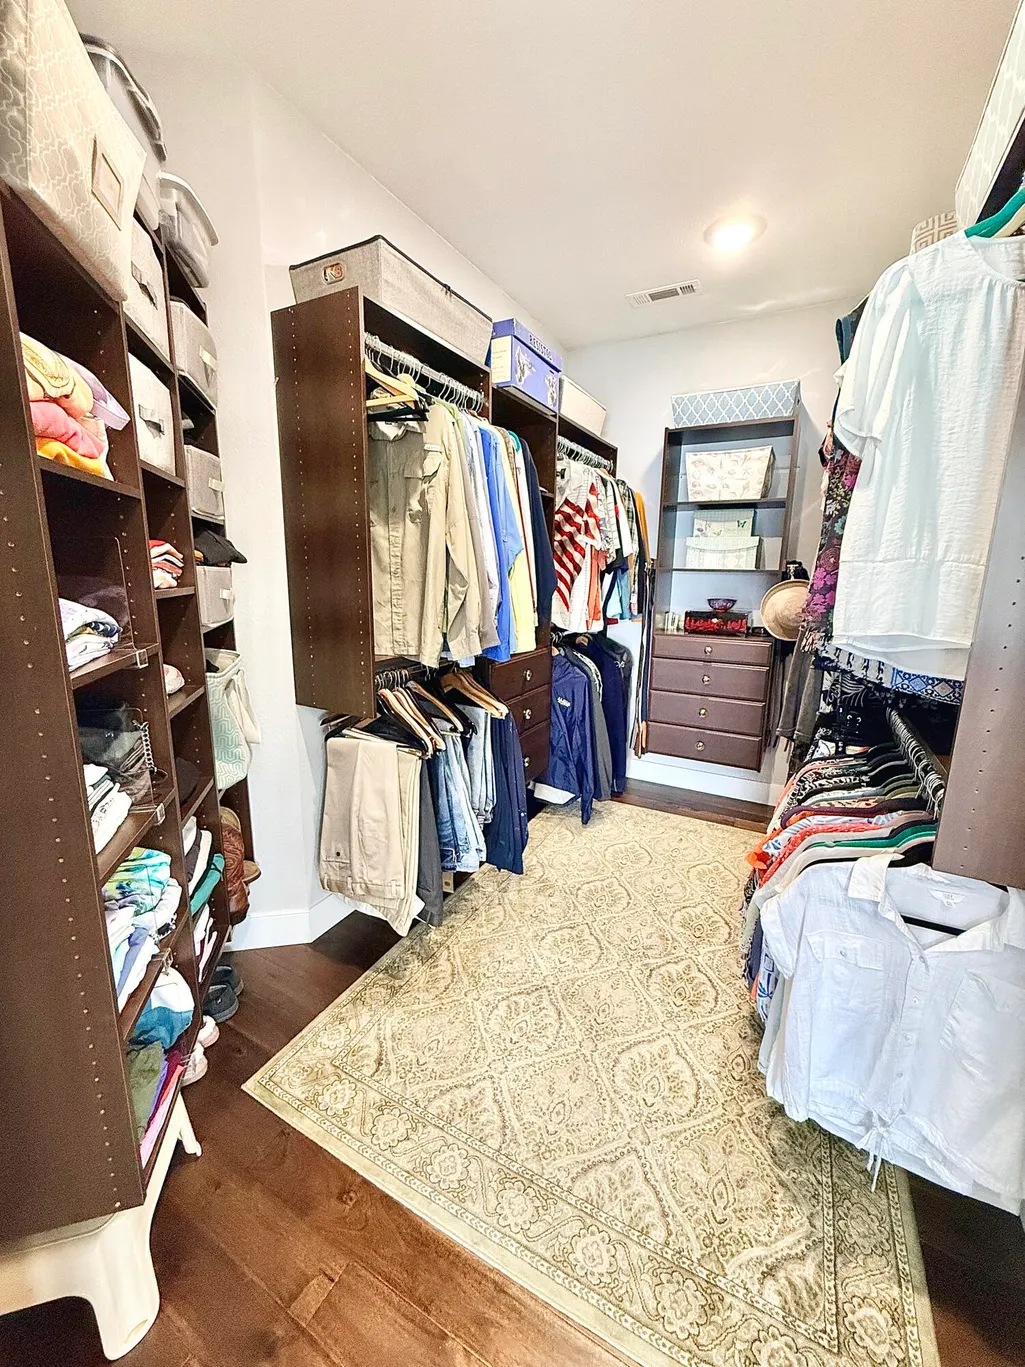
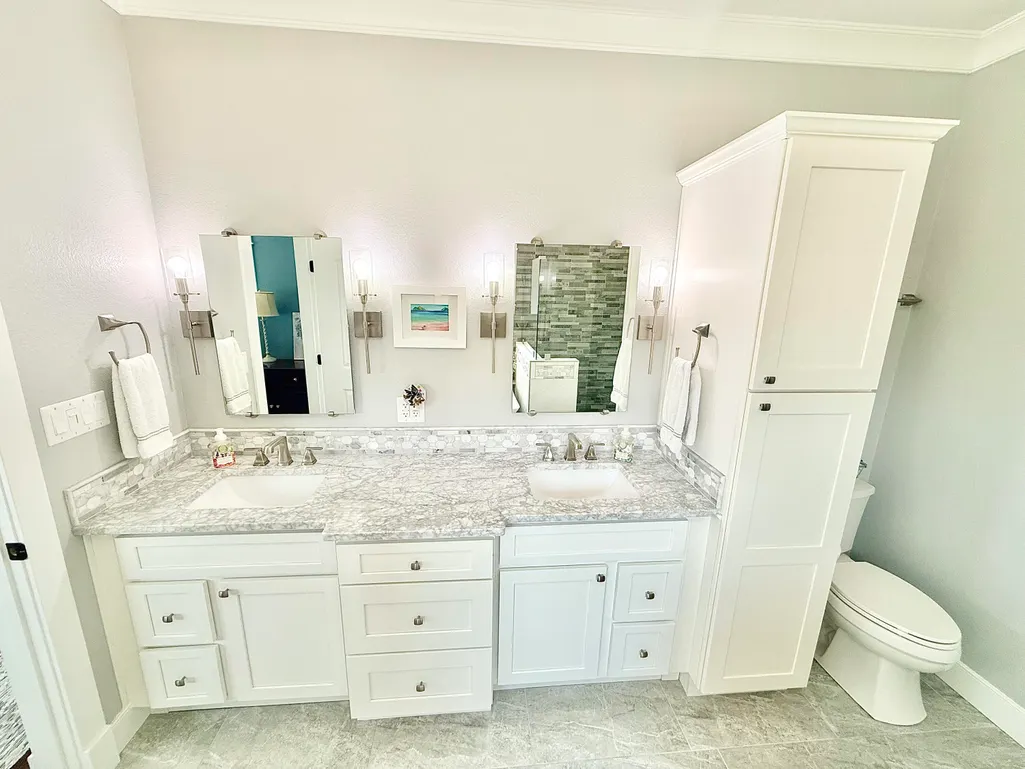
| Interior Amenities | Eat-in Kitchen,Ceiling Fan(s),Crown Molding,Double Vanity,Entrance Foyer,High Ceilings,High Speed Internet,Kitchen Island,Open Floorplan,Solid Surface Counters,Sound System,Storage,Walk-In Closet(s),W |
|---|---|
| Basement | Concrete,Full,Partially Finished,Storage Space,Walk-Out Access |
| Flooring | Hardwood,Luxury Vinyl,Tile |
| Total Fireplaces | 1 |
| Total Stories | 2 |
| Basement (Y/N) | true |
| Air Conditioning Y/N | true |
| Heating Y/N | true |
| Window Features | Blinds,Window Treatments |
| Fireplace Y/N | true |
| Above Grade Finished Area | 2158 |
| Laundry Features | Laundry Room,Main Level |
| Total Bedrooms | 3 |
| Below Grade Finished Area | 1143 |
| Total Baths | 3 |
| Heating-Heat Pump | true |
Exterior Features
| Exterior Amenities | Boat Slip,Dock,Rain Gutters |
|---|---|
| Lot Features | Cleared,Level,Views,Waterfront |
| Water Source | Public |
| Lot Size Area | 0.52 |
| Spa | No |
| Lot Dimensions | 256'x51'x193'x162' |
| Lot Size Acres | 0.52 |
| Frontage Type | Lakefront,See Remarks,Waterfront |
| Waterfront Y/N | true |
| Crops Included Y/N | No |
| Horse Y/N | No |
| Irrigation Water Rights Y/N | No |
| Exterior_sp_Features_co_Dock | true |
Amenities
- Foreclosure
- Views
- Short Sale
- New Construction
- Adult 55+
- Lease To Own
- No HOA Fees
- Furnished
- Primary On Main
- Air Conditioning
- Seller Finance
- Green
- Fixer Upper
- Horse
- Golf
- Fireplace
- Deck
- Garage
- Basement
- Pool
Property vs Single Family Average in 37890
Price
Taxes
Year Built
 Lakeway Area MLS® (LAAMLS). All information deemed reliable but not guaranteed. All properties are subject to prior sale, change or withdrawal. Neither listing broker(s) or information provider(s) shall be responsible for any typographical errors, misinformation, misprints and shall be held totally harmless. Listing(s) information is provided for consumer's personal, non-commercial use and may not be used for any purpose other than to identify prospective properties consumers may be interested in purchasing. The data relating to real estate for sale on this website comes in part from the Internet Data Exchange program of the Multiple Listing Service. Real estate listings held by brokerage firms other than Greater Impact Realty Knoxville may be marked with the Internet Data Exchange logo and detailed information about those properties will include the name of the listing broker(s) when required by the MLS. Copyright ©2026 All rights reserved.
Last Updated: September 21, 2026 3:30 AM UTC
Lakeway Area MLS® (LAAMLS). All information deemed reliable but not guaranteed. All properties are subject to prior sale, change or withdrawal. Neither listing broker(s) or information provider(s) shall be responsible for any typographical errors, misinformation, misprints and shall be held totally harmless. Listing(s) information is provided for consumer's personal, non-commercial use and may not be used for any purpose other than to identify prospective properties consumers may be interested in purchasing. The data relating to real estate for sale on this website comes in part from the Internet Data Exchange program of the Multiple Listing Service. Real estate listings held by brokerage firms other than Greater Impact Realty Knoxville may be marked with the Internet Data Exchange logo and detailed information about those properties will include the name of the listing broker(s) when required by the MLS. Copyright ©2026 All rights reserved.
Last Updated: September 21, 2026 3:30 AM UTC
