










Address
319 Old Dandridge Pike, Strawberry Plains, TN
Price
$ 329,900
Property Attributes
- MLS#712882
- TypeSingle Family
- Listing Status Pending Continue to Show
- CountyJefferson
- CityStrawberry Plains
- Zip37871
- StyleTraditional
- Year Built1976
- Taxes$ 768
- Price$ 329,900
- Bedrooms3
- Full Bathrooms2
- Half Bathrooms0
- Sqr Footage1480
- Lot Size1 Acres
Data Source:
Lakeway Area MLS (LAAMLS)
Property Description
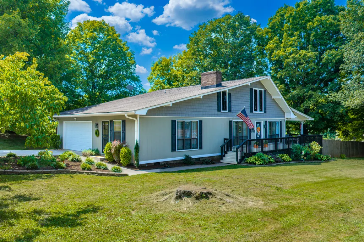
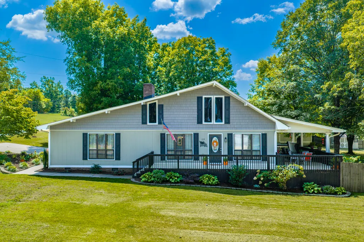
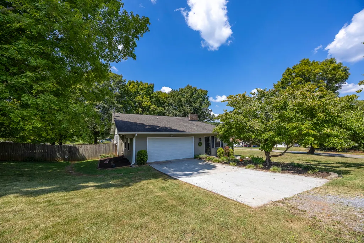
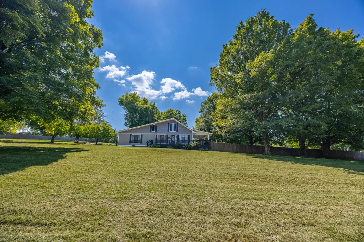
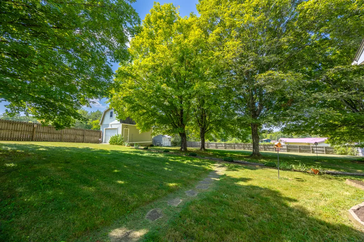
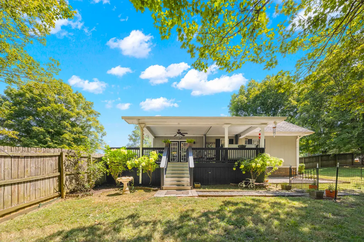
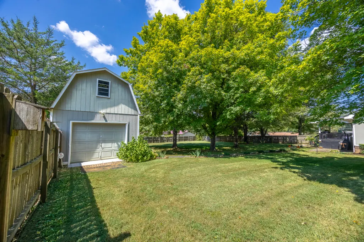
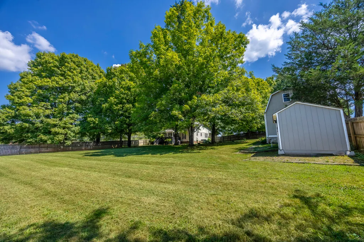
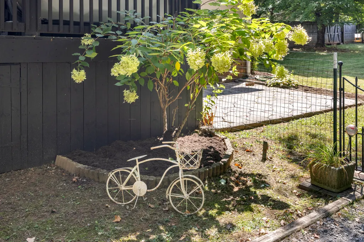
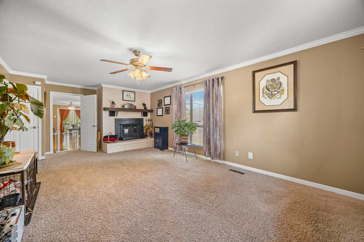
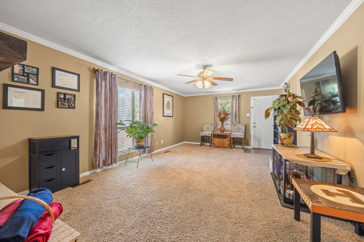
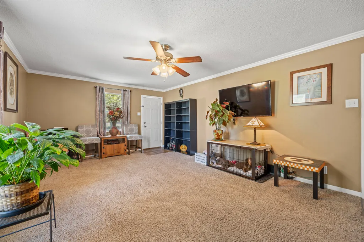
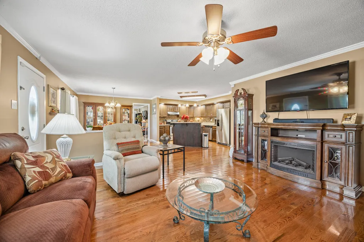
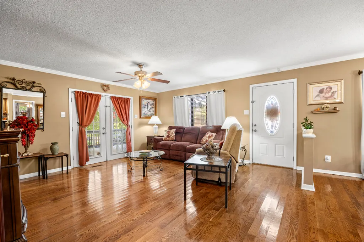
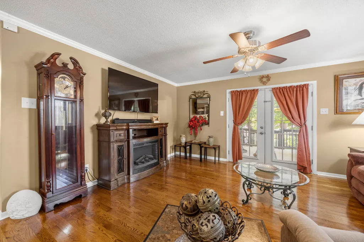
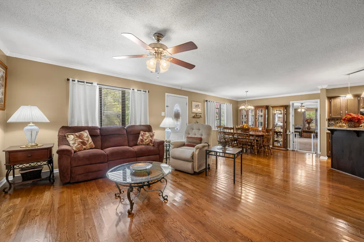
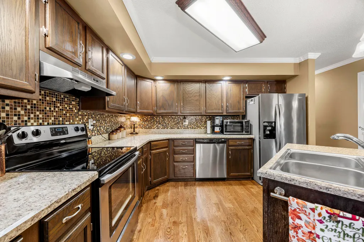
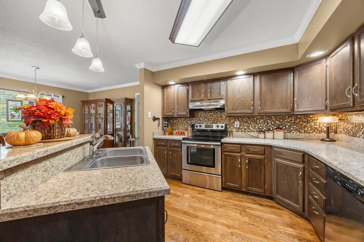
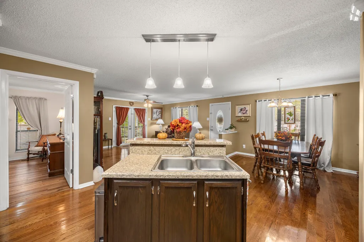
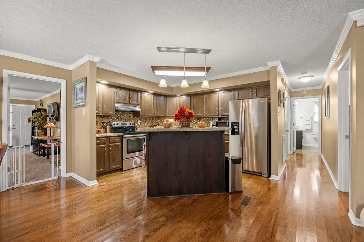
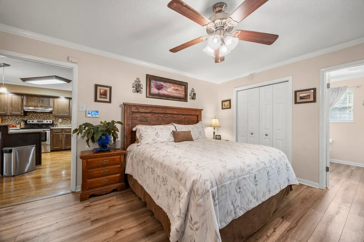
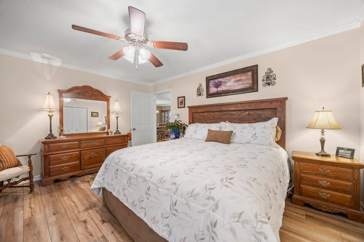
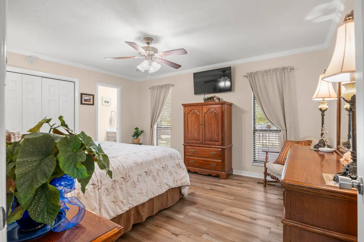
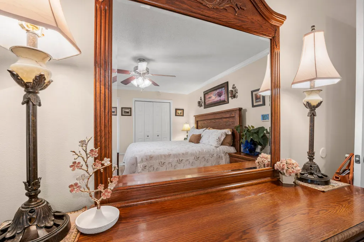
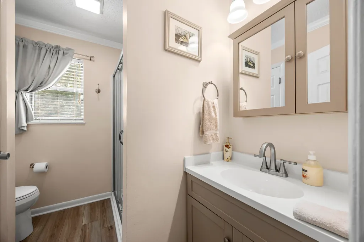
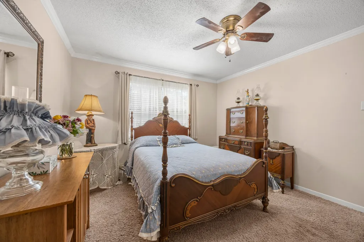
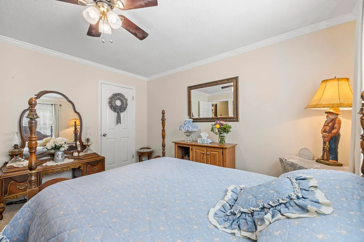
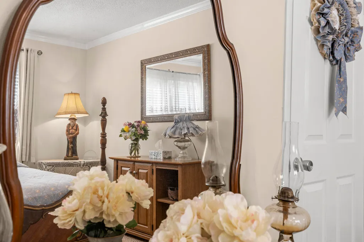
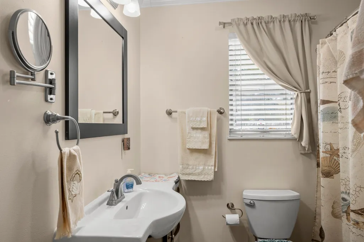
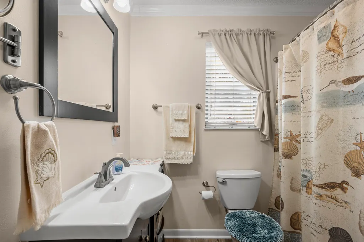
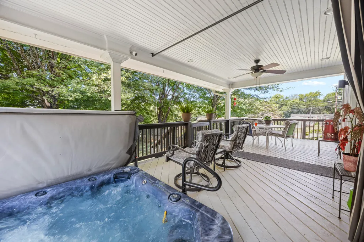
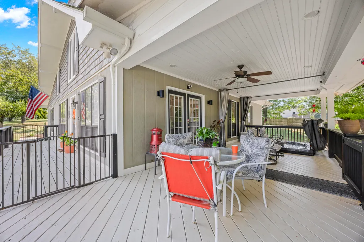
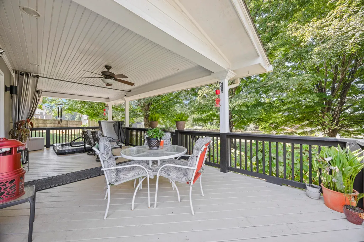
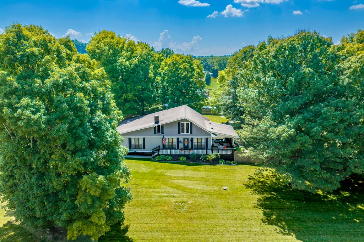
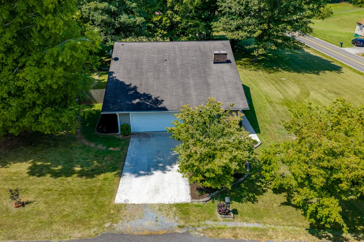
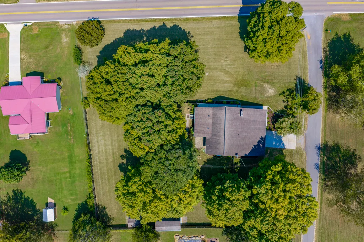
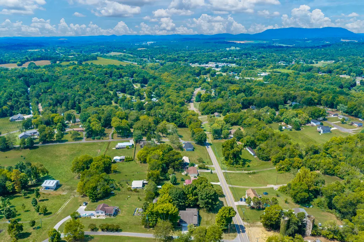
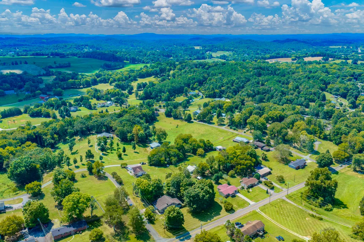
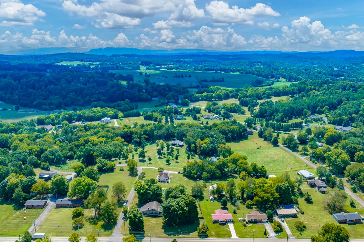
Beautifully updated home on a large, level two-parcel double corner lot, conveniently located to Knoxville, Sevierville, Pigeon Forge, and the Great Smoky Mountains. The open-concept kitchen, living, and dining area offers plenty of cabinet and counter space, hardwood floors in the main living areas, new can lighting in the kitchen, and crown molding throughout every room. All new outlets and faucets have been installed, with LVP flooring in the hall bath, primary bedroom, and ensuite. The newly remodeled primary bath features a linen closet and a walk-in shower with glass doors. Ceiling fans are found in every room, and extra storage is available in the attic with pull-down stairs. Drapes convey, and some furniture is negotiable. Outdoor living is a standout. Enjoy a large covered back porch with a ceiling fan and sunken hot tub, a side stone patio perfect for grilling, and a spacious, fully fenced backyard with a privacy fence, mature landscaping, and beautiful plantings. Additional features include a two-car garage with custom heavy-duty shelving, a hard-wired security system with cameras that remain, a 30x12, two-story detached garage with electricity, and a smaller one-story shed that is also wired. A rare combination of updates, outdoor space, and a convenient East Tennessee location.
| Price History | |
|---|---|
| 9/4/2026 | Listed $329,900 |
General Features
| Living Area | 1480 |
|---|---|
| Sewer | Septic Tank |
| Heating | Central,Electric |
| Cooling | Ceiling Fan(s),Central Air,Electric |
| Utilities | Electricity Connected,Water Connected |
| Possession | Negotiable |
| Roof | Asphalt,Shingle |
| Appliances | Dishwasher,Electric Oven,Electric Range,Refrigerator |
| Garage Spaces | 2 |
| Patio/Porch Features | Covered,Deck,Side Porch |
| Architectural Style | Traditional |
| Year Built | 1976 |
| Electric | 220 Volts in Laundry,Circuit Breakers |
| Levels | One |
| Property Subtype | Single Family Residence |
| Tax Year | 2025 |
| Parcel Number | 053A D 00100 000 |
| County | Jefferson |
| New Construction | false |
| Property Type | Residential |
| HOA | false |
| Attached Garage | true |
| Contingency | Pending Continue to Show |
| Garage Y/N | true |
| Other Structures | Garage(s),Large Storage,Small Storage,See Remarks |
| Total Rooms | 5 |
| Full Baths | 2 |
| Status | Pending Continue to Show |
| Directions | From Highway 11E turn onto Old Dandridge pIke at the Red light at Rush Strong School. Property will be a short distance down on your left. See sign. |
| High School | Jefferson |
| City | Strawberry Plains |
| Senior Community Y/N | No |
| Lot Size Units | Acres |
| Lot Size Square Feet | 43560 |
| Carport Y/N | No |
| Elementary School | Rush Strong K-8 |
| Property Attached Y/N | No |
| Land Lease Y/N | No |
| Tax Annual Amount | 768.1 |
| Home Warranty Y/N | No |
| Middle/Junior High School | Rush Strong K-8 |
| Property Condition | Updated/Remodeled |
| Lease Renewal Y/N | No |
| Additional Parcels Y/N | true |
| Lease Considered Y/N | No |
| Structure Type | House |
| Standard Status | Pending |
| Occupancy Type | Owner |
| MobileHomeRemainsYN | No |
| Sewer_co_Septic_sp_Tank | true |
| Heating_co_Central | true |
Interior Features
| Interior Amenities | Ceiling Fan(s),Crown Molding,Kitchen Island,Pantry,Recessed Lighting,Walk-In Closet(s),Wired for Data |
|---|---|
| Flooring | Carpet,Hardwood,Luxury Vinyl |
| Total Fireplaces | 1 |
| Fireplace Features | Living Room,Wood Burning Stove |
| Total Stories | 1 |
| Basement (Y/N) | false |
| Air Conditioning Y/N | true |
| Heating Y/N | true |
| Window Features | Blinds,Window Treatments |
| Fireplace Y/N | true |
| Above Grade Finished Area | 1480 |
| Laundry Features | Electric Dryer Hookup,In Garage,Main Level,Washer Hookup |
| Total Bedrooms | 3 |
| Main Level Bedrooms | 3 |
| Main Level Bathrooms | 2 |
| Total Baths | 2 |
Exterior Features
| Exterior Amenities | Rain Gutters,Storage |
|---|---|
| Fencing | Back Yard,Gate,Wood |
| Lot Features | Corner Lot,Level |
| Water Source | Public |
| Lot Size Area | 1 |
| Foundation Details | Block |
| Spa | true |
| Lot Dimensions | 216x202x180x202 |
| Lot Size Acres | 1 |
| Waterfront Y/N | false |
| Road Frontage Type | County Road |
| Crops Included Y/N | No |
| Horse Y/N | No |
| Irrigation Water Rights Y/N | No |
Amenities
- Foreclosure
- Views
- Short Sale
- New Construction
- Adult 55+
- Lease To Own
- No HOA Fees
- Furnished
- Primary On Main
- Air Conditioning
- Seller Finance
- Green
- Fixer Upper
- Horse
- Golf
- Fireplace
- Deck
- Garage
- Basement
- Pool
Property vs Single Family Average in 37871
Price
Taxes
Year Built
 Lakeway Area MLS® (LAAMLS). All information deemed reliable but not guaranteed. All properties are subject to prior sale, change or withdrawal. Neither listing broker(s) or information provider(s) shall be responsible for any typographical errors, misinformation, misprints and shall be held totally harmless. Listing(s) information is provided for consumer's personal, non-commercial use and may not be used for any purpose other than to identify prospective properties consumers may be interested in purchasing. The data relating to real estate for sale on this website comes in part from the Internet Data Exchange program of the Multiple Listing Service. Real estate listings held by brokerage firms other than Greater Impact Realty Knoxville may be marked with the Internet Data Exchange logo and detailed information about those properties will include the name of the listing broker(s) when required by the MLS. Copyright ©2026 All rights reserved.
Last Updated: September 21, 2026 3:30 AM UTC
Lakeway Area MLS® (LAAMLS). All information deemed reliable but not guaranteed. All properties are subject to prior sale, change or withdrawal. Neither listing broker(s) or information provider(s) shall be responsible for any typographical errors, misinformation, misprints and shall be held totally harmless. Listing(s) information is provided for consumer's personal, non-commercial use and may not be used for any purpose other than to identify prospective properties consumers may be interested in purchasing. The data relating to real estate for sale on this website comes in part from the Internet Data Exchange program of the Multiple Listing Service. Real estate listings held by brokerage firms other than Greater Impact Realty Knoxville may be marked with the Internet Data Exchange logo and detailed information about those properties will include the name of the listing broker(s) when required by the MLS. Copyright ©2026 All rights reserved.
Last Updated: September 21, 2026 3:30 AM UTC
