

Primary on Main





Address
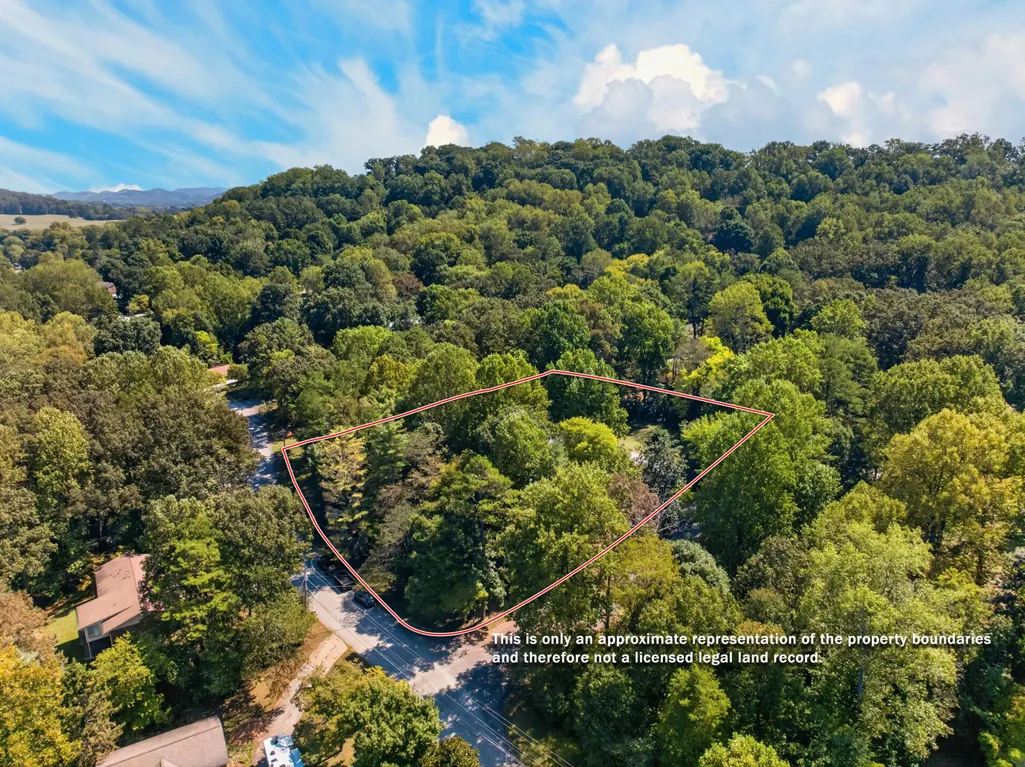
4434 Oakhurst Drive, Louisville, TN
Price
$ 574,900
Property Attributes
- MLS#713040
- TypeSingle Family
- Listing Status Active
- CountyBlount
- CityLouisville
- Zip37777
- StyleCraftsman
- Year Built1980
- Taxes$ 2083
- Price$ 574,900
- Bedrooms4
- Full Bathrooms3
- Half Bathrooms1
- Sqr Footage2418
- Lot Size1.3 Acres
Data Source:
Lakeway Area MLS (LAAMLS)
Property Description
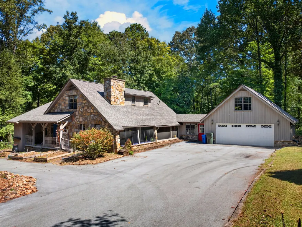
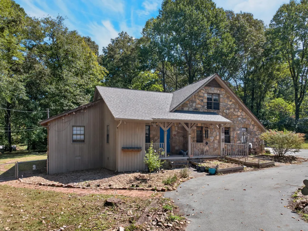
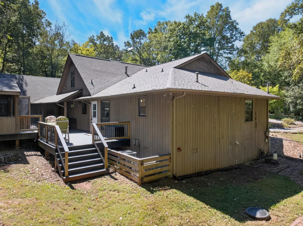
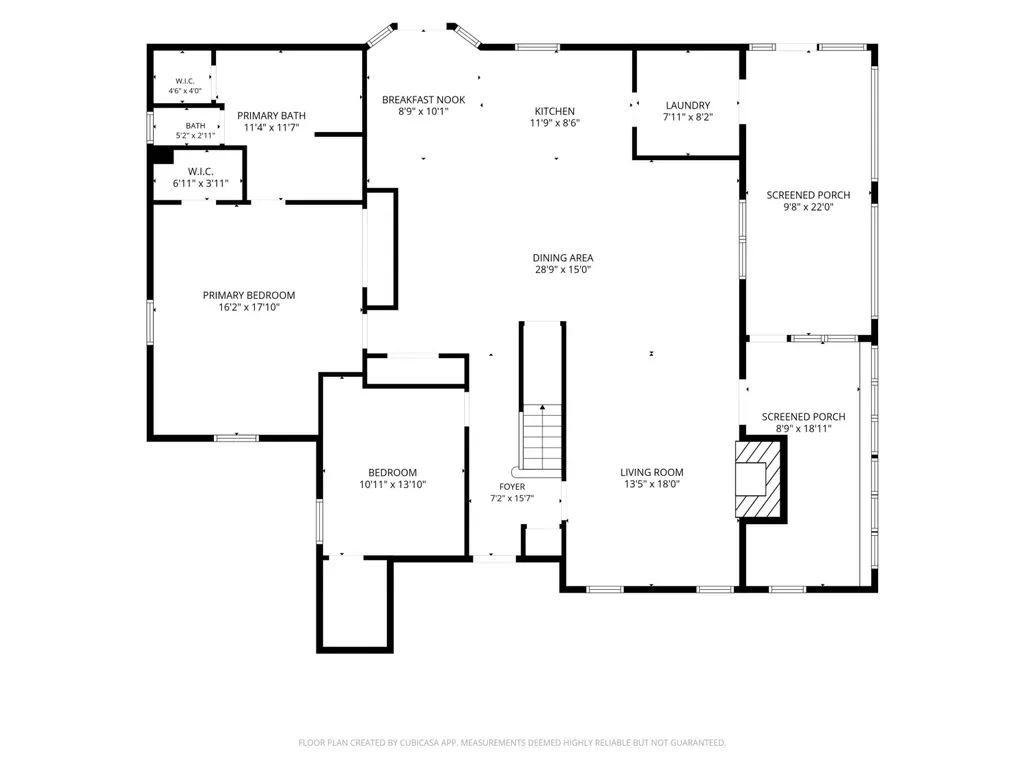
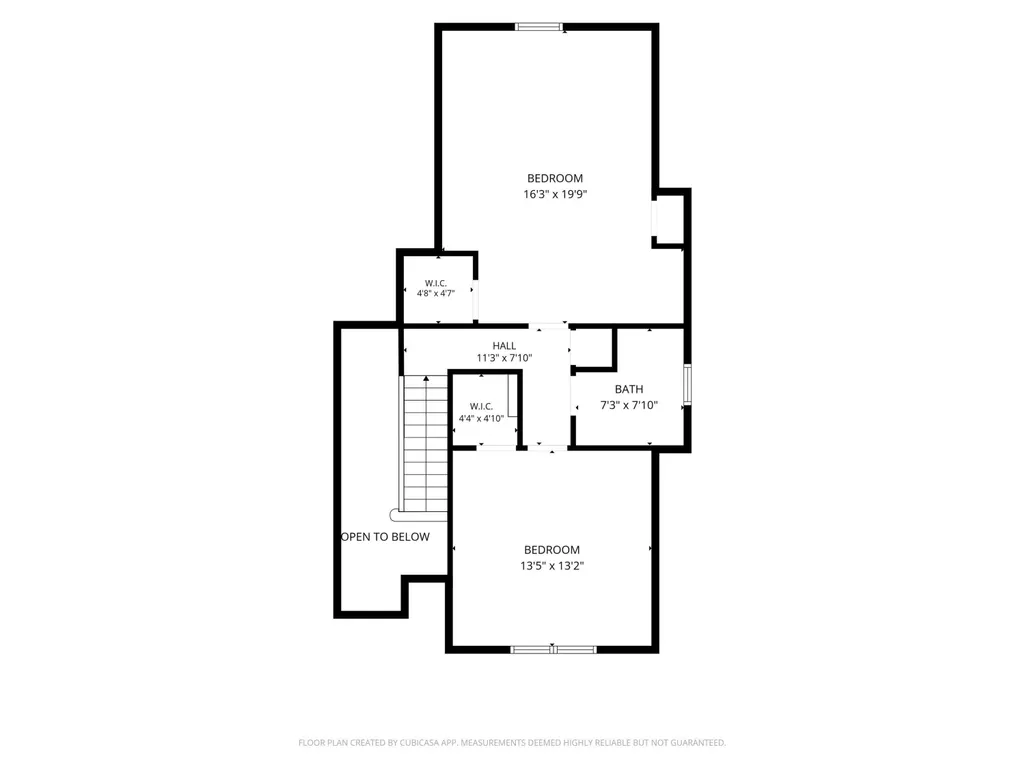
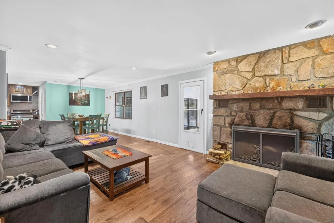
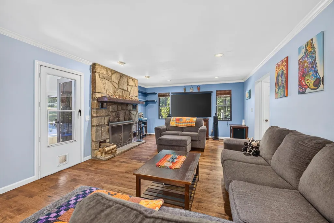
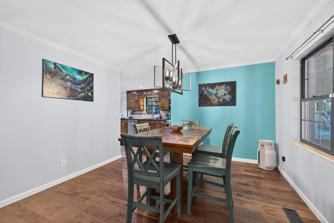
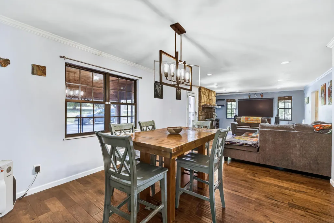
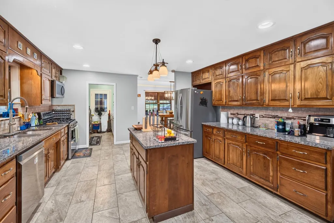
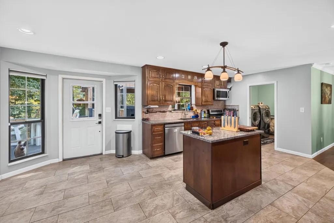
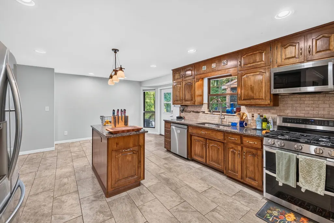
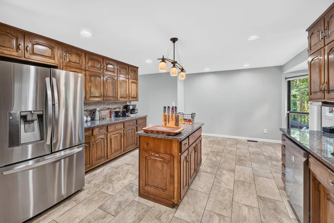
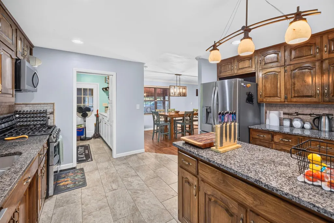
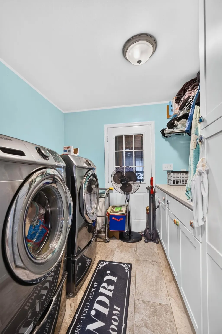
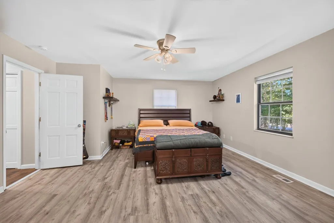
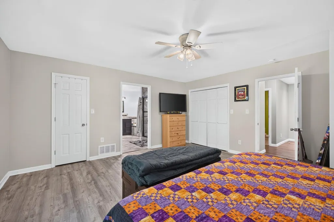
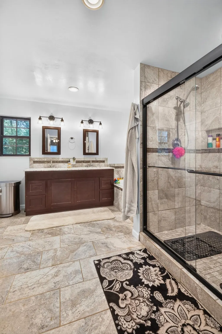
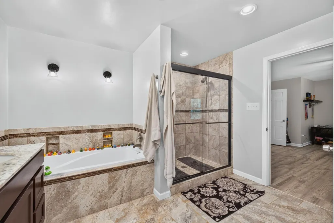
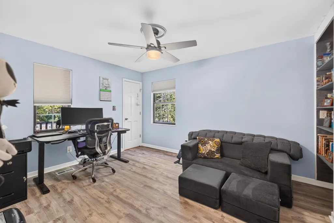
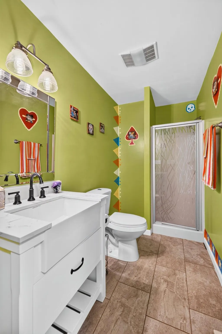
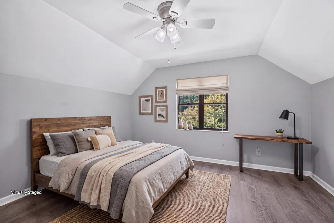
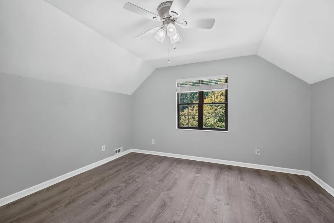
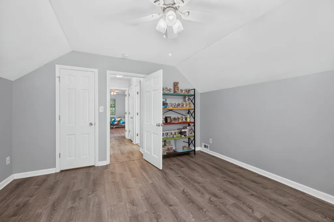
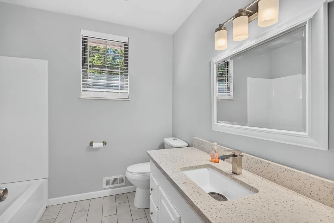
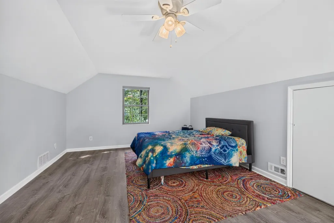
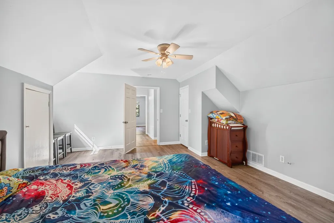
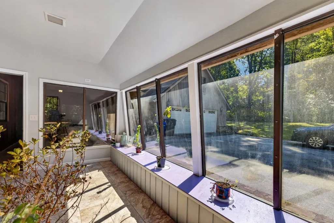
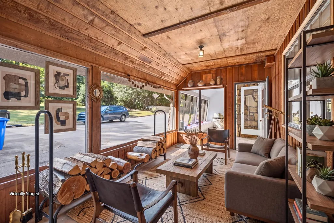
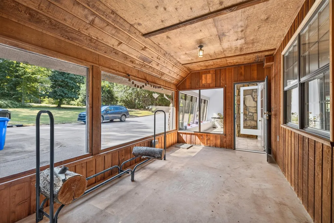
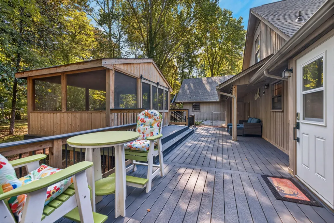
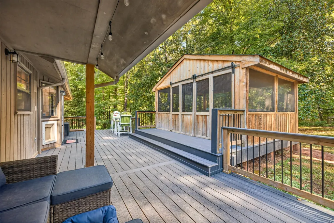
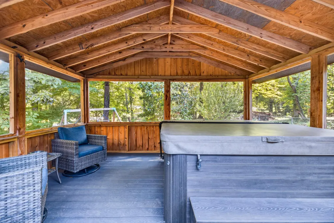
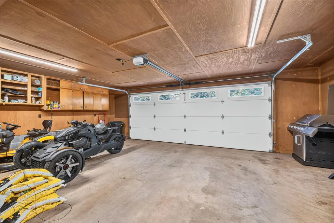
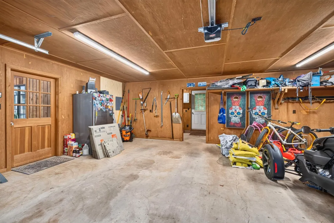
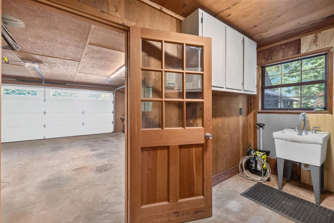
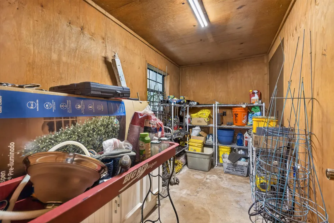
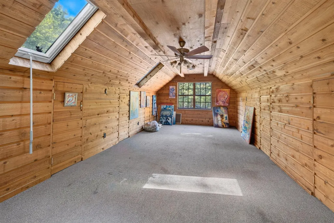
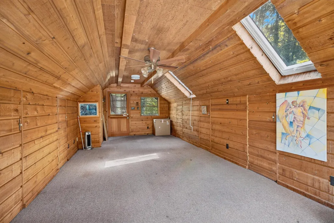
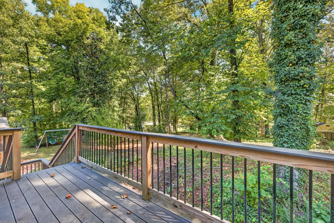
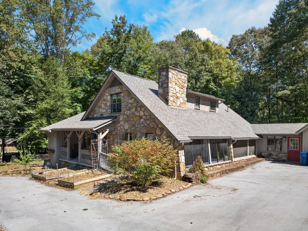
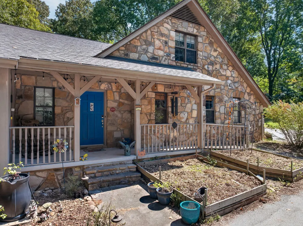
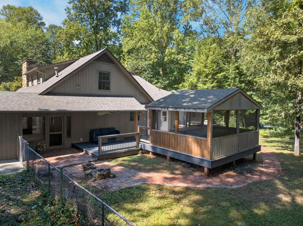
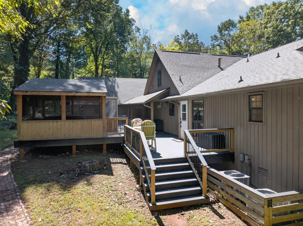
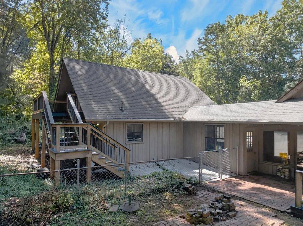
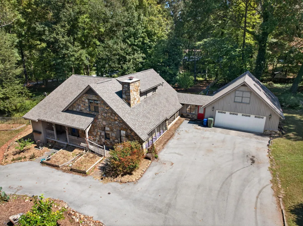
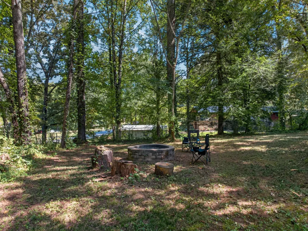
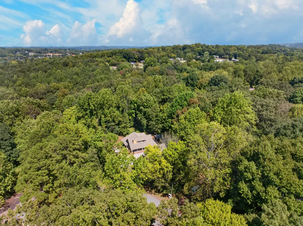
Discover exceptional space, comfort, and flexibility at 4434 Oakhurst Drive in Louisville, Tennessee. Situated on an oversized corner lot with a fenced backyard, this impressive 4-bedroom, 3.5-bath home offers approximately 2,418 square feet and an open floor plan designed to adapt to nearly any lifestyle. At the heart of the home is an oversized kitchen built for cooking, entertaining, and gathering. It features beautiful solid-wood cabinetry, granite countertops, a spacious island, a large pantry, and stainless-steel appliances--including a gas range with dual ovens and a French-door refrigerator. The adjoining living area is warm and inviting, complete with a remote-controlled gas fireplace. The generously sized primary suite offers separate his-and-hers closets and plenty of room to unwind. Its spa-inspired bathroom includes a tile-surround soaking tub, custom-tiled shower with dual showerheads, and quartz double vanity. Need room for work, hobbies, guests, or extended family? The finished room over the 2+ car garage includes a half bath and offers incredible flexibility as an office, art or music studio, recreation room, guest retreat, or potential in-law space. A four-season sunroom--complete with a galvanized, self-draining, plumbed growing trough--creates a unique space for gardening or relaxing throughout the year. Outdoor living is just as impressive. Enjoy the expansive 16-by-36-foot composite deck, an 18-by-18-foot screened area with a luxury spa, an additional screened porch, and a large fenced backyard with a stone firepit. It is the perfect setting for pets, entertaining, or quiet evenings under the East Tennessee sky. Additional upgrades include an RFID-locking doggie door, tankless water heater, Curava Element countertops in the laundry room and upstairs bathroom, and abundant multipurpose living areas. Conveniently located near Knoxville, McGhee Tyson Airport, area lakes, the Great Smoky Mountains, Dollywood, Pigeon Forge, UT sports, major healthcare facilities, I-40, and I-75, this home puts the best of East Tennessee within easy reach. A property offering this much versatility and outdoor living space will not stay available for long. Schedule your private showing today and imagine the possibilities at 4434 Oakhurst Drive!
| Price History | |
|---|---|
| 9/17/2026 | Listed $574,900 |
General Features
| Living Area | 2418 |
|---|---|
| Sewer | Septic Tank |
| Heating | Central,Fireplace(s),Natural Gas |
| Cooling | Central Air,Heat Pump |
| Utilities | Electricity Connected,Natural Gas Connected,Water Connected,Fiber Internet |
| Possession | Close Of Escrow |
| Roof | Shingle |
| Appliances | Dishwasher,Dryer,Gas Range,Microwave,Refrigerator,Tankless Water Heater,Washer |
| HOA Fee | 35 |
| Garage Spaces | 2 |
| Association Fee Includes | Other |
| Patio/Porch Features | Composite,Deck,Front Porch,Porch,Rear Porch,Screened |
| Architectural Style | Craftsman |
| Construction Materials | Frame,Stone,Wood Siding |
| Exclusions | Personal Property |
| Year Built | 1980 |
| Electric | 220 Volts in Laundry,Circuit Breakers |
| Levels | Two |
| Property Subtype | Single Family Residence |
| Tax Year | 2025 |
| Parcel Number | 017D C 00600 000 |
| Assoc Fee Paid Per | Annually |
| County | Blount |
| New Construction | false |
| Property Type | Residential |
| Association Amenities | None |
| HOA | true |
| Attached Garage | false |
| Garage Y/N | true |
| Other Structures | Garage(s),Workshop |
| Total Rooms | 12 |
| Full Baths | 3 |
| Status | Active |
| Directions | From Pellissippi Parkway (I-140), take the Topside Road exit and travel west on Topside Road. Continue onto Louisville Road, then turn left onto Oakhurst Drive. The property will be on the left. GPS f |
| City | Louisville |
| Senior Community Y/N | No |
| Lot Size Units | Acres |
| Lot Size Square Feet | 56628 |
| Carport Y/N | No |
| Property Attached Y/N | false |
| Land Lease Y/N | No |
| Tax Annual Amount | 2083.3 |
| Home Warranty Y/N | No |
| Property Condition | Updated/Remodeled |
| Lease Renewal Y/N | No |
| Additional Parcels Y/N | No |
| Lease Considered Y/N | No |
| Structure Type | House |
| Standard Status | Active |
| Occupancy Type | Owner |
| MobileHomeRemainsYN | No |
| Legal Description | Mimosa Estates Subdivision Lot 235, Map 017D Group C Parcel ID 006.00, Deed Book 2711 Page 2084 Instrument ID 944634 |
| Sewer_co_Septic_sp_Tank | true |
| Heating_co_Central | true |
| Heating_co_Fireplace_lparen_s_rparen_ | true |
Interior Features
| Interior Amenities | Eat-in Kitchen,Ceiling Fan(s),Crown Molding,Double Vanity,Entrance Foyer,Granite Counters,High Speed Internet,His and Hers Closets,Kitchen Island,Pantry,Primary Downstairs,Recessed Lighting,Soaking Tu |
|---|---|
| Flooring | Ceramic Tile,Hardwood,Luxury Vinyl |
| Total Fireplaces | 1 |
| Fireplace Features | Gas Log,Living Room |
| Total Stories | 2 |
| Basement (Y/N) | false |
| Air Conditioning Y/N | true |
| Heating Y/N | true |
| Window Features | Aluminum Frames |
| Fireplace Y/N | true |
| Above Grade Finished Area | 2754 |
| Half Baths | 1 |
| Laundry Features | Electric Dryer Hookup,Laundry Room,Main Level,Washer Hookup |
| Total Bedrooms | 4 |
| Main Level Bedrooms | 2 |
| Main Level Bathrooms | 2 |
| Total Baths | 4 |
| Heating-Natural Gas | true |
Exterior Features
| Exterior Amenities | Fire Pit,Lighting,Rain Gutters |
|---|---|
| Fencing | Back Yard |
| Parking Features | Enclosed |
| Lot Features | Back Yard,Corner Lot,Front Yard,Level |
| Water Source | Public |
| Inclusions | Refrigerator, Gas range with double oven, Dishwasher, Microwave, Tankless natural gas water heater, Washer, Dryer |
| Lot Size Area | 1.3 |
| Foundation Details | Block |
| Spa | true |
| Lot Dimensions | 206/316/178/246 |
| Lot Size Acres | 1.3 |
| Road Surface Type | Paved |
| Waterfront Y/N | false |
| Road Frontage Type | County Road |
| Crops Included Y/N | No |
| Horse Y/N | No |
| Irrigation Water Rights Y/N | No |
Amenities
- Foreclosure
- Views
- Short Sale
- New Construction
- Adult 55+
- Lease To Own
- No HOA Fees
- Furnished
- Primary On Main
- Air Conditioning
- Seller Finance
- Green
- Fixer Upper
- Horse
- Golf
- Fireplace
- Deck
- Garage
- Basement
- Pool
Property vs Single Family Average in 37777
Price
Taxes
Year Built
 Lakeway Area MLS® (LAAMLS). All information deemed reliable but not guaranteed. All properties are subject to prior sale, change or withdrawal. Neither listing broker(s) or information provider(s) shall be responsible for any typographical errors, misinformation, misprints and shall be held totally harmless. Listing(s) information is provided for consumer's personal, non-commercial use and may not be used for any purpose other than to identify prospective properties consumers may be interested in purchasing. The data relating to real estate for sale on this website comes in part from the Internet Data Exchange program of the Multiple Listing Service. Real estate listings held by brokerage firms other than Greater Impact Realty Knoxville may be marked with the Internet Data Exchange logo and detailed information about those properties will include the name of the listing broker(s) when required by the MLS. Copyright ©2026 All rights reserved.
Last Updated: September 21, 2026 3:30 AM UTC
Lakeway Area MLS® (LAAMLS). All information deemed reliable but not guaranteed. All properties are subject to prior sale, change or withdrawal. Neither listing broker(s) or information provider(s) shall be responsible for any typographical errors, misinformation, misprints and shall be held totally harmless. Listing(s) information is provided for consumer's personal, non-commercial use and may not be used for any purpose other than to identify prospective properties consumers may be interested in purchasing. The data relating to real estate for sale on this website comes in part from the Internet Data Exchange program of the Multiple Listing Service. Real estate listings held by brokerage firms other than Greater Impact Realty Knoxville may be marked with the Internet Data Exchange logo and detailed information about those properties will include the name of the listing broker(s) when required by the MLS. Copyright ©2026 All rights reserved.
Last Updated: September 21, 2026 3:30 AM UTC
