















Address
3223 Topside Drive, Kodak, TN
Price
$ 625,000
Property Attributes
- MLS#713043
- TypeSingle Family
- Listing Status Active
- CountySevier
- CityKodak
- NeighborhoodOther
- Zip37764
- StyleTraditional
- Year Built1997
- Taxes$ 1390
- Price$ 625,000
- Bedrooms3
- Full Bathrooms2
- Half Bathrooms1
- Sqr Footage3619
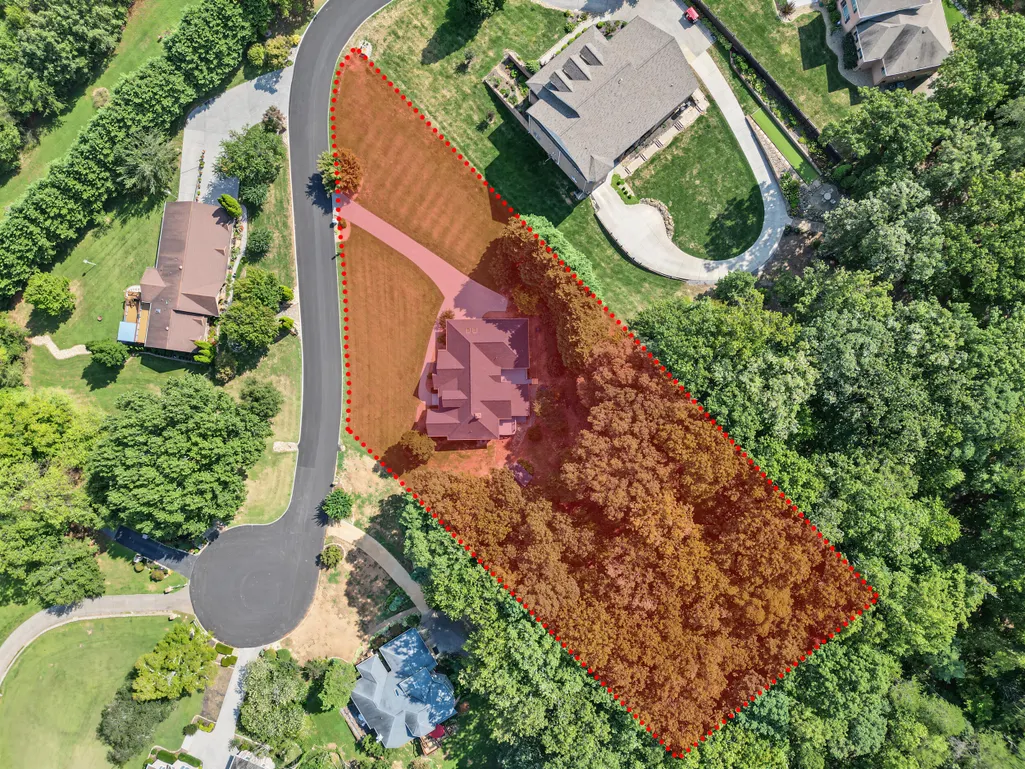
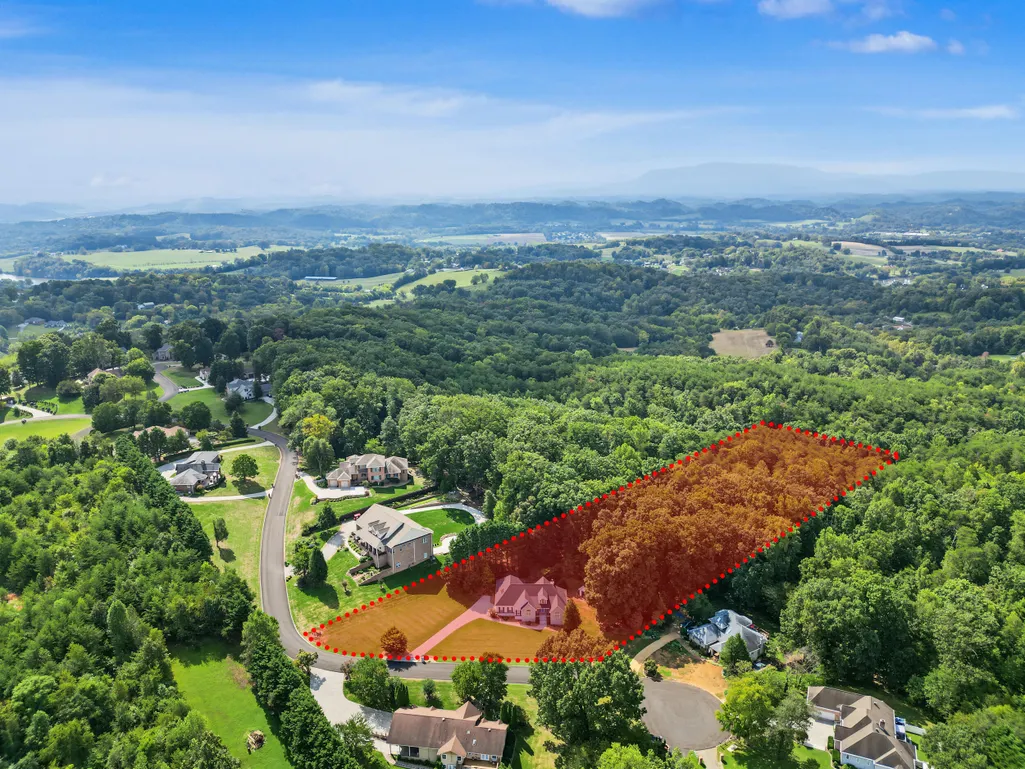
- Lot Size1.25 Acres
Data Source:
Lakeway Area MLS (LAAMLS)
Property Description
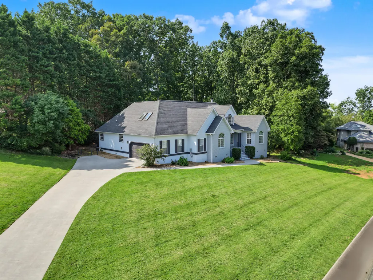
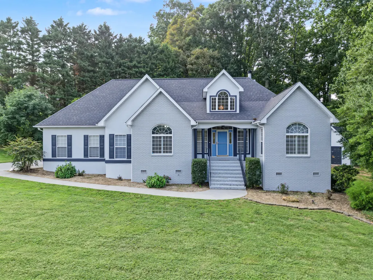
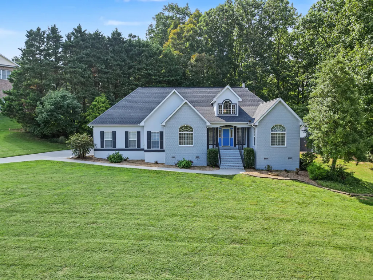
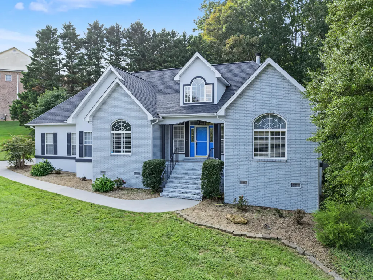
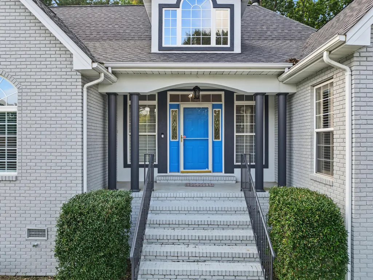
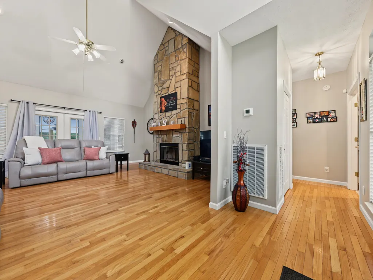
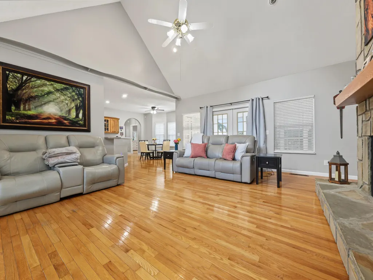
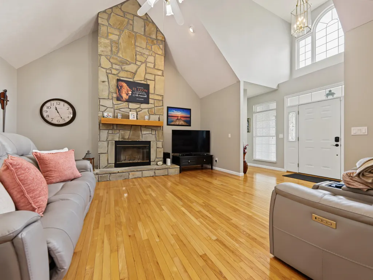
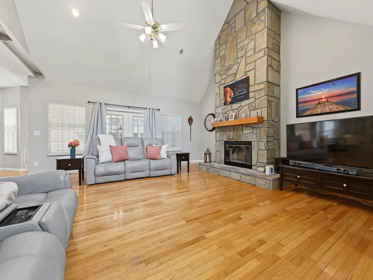
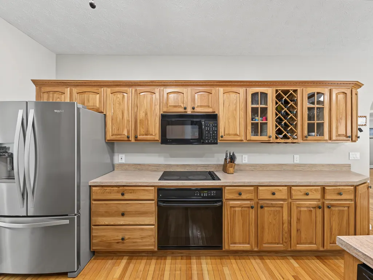
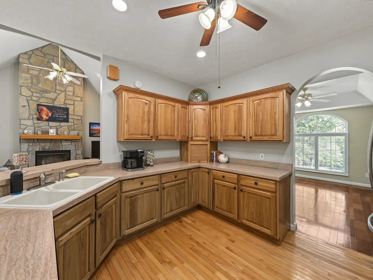
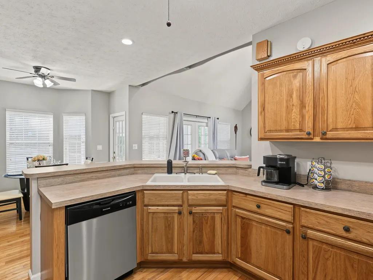
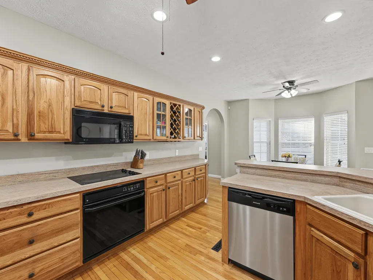
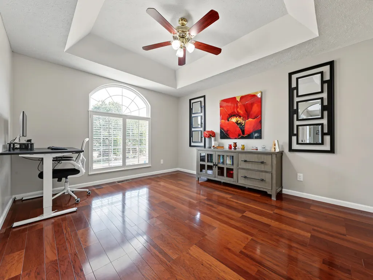
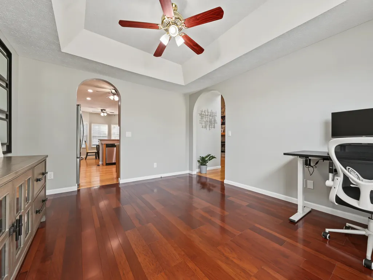
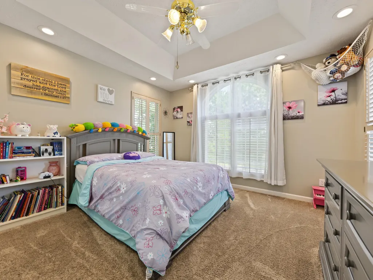
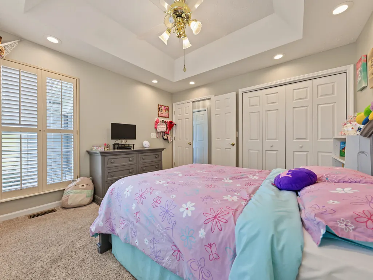
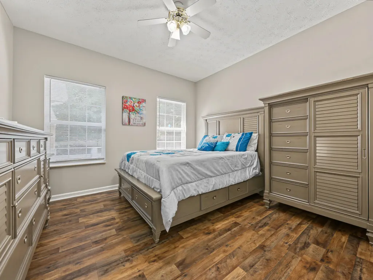
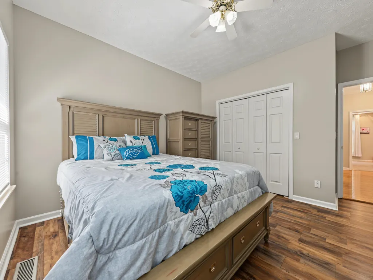
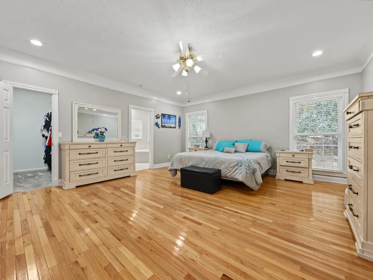
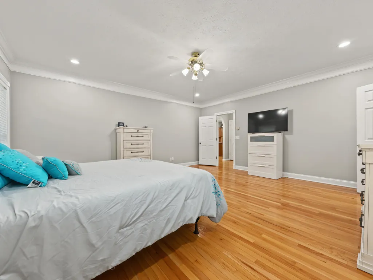
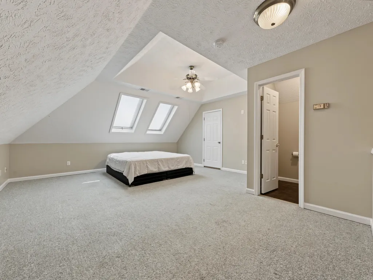
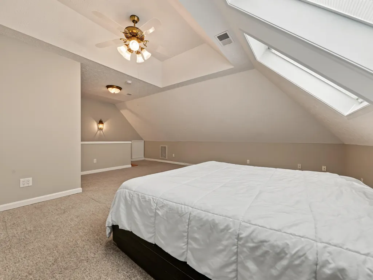
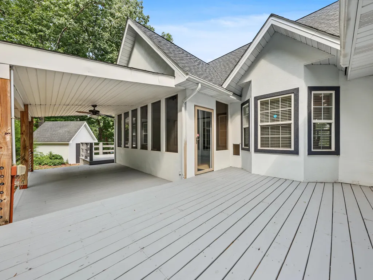
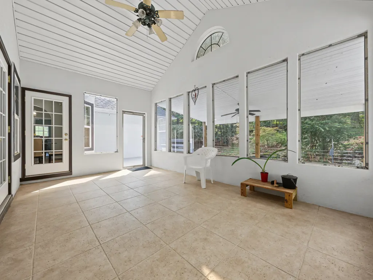
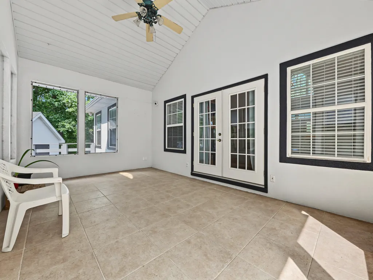
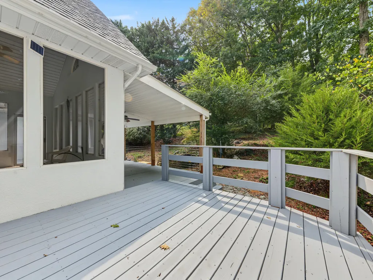
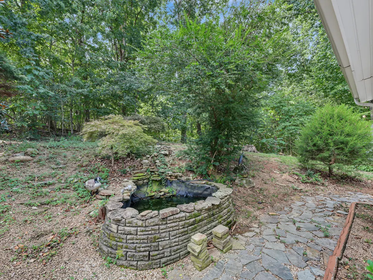
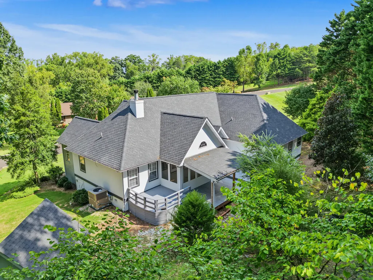
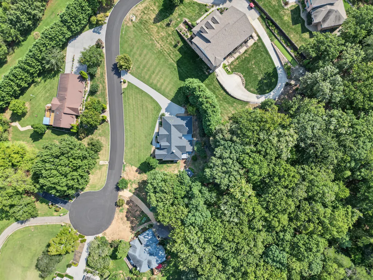
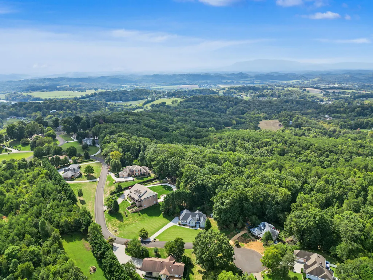
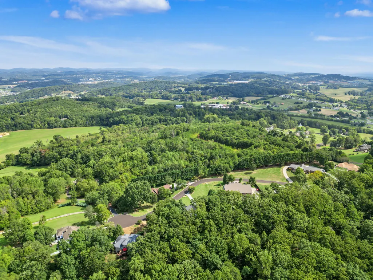
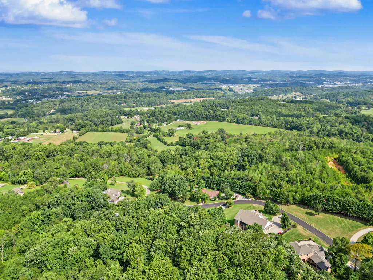
Situated at the end of a quiet cul de sac, this elegant home offers over 3600 square feet of refined living space with 3 bedrooms, 2 1/2 baths, and a spacious loft. Located in the desirable Bentwood Subdivision, residents enjoy utility water, underground utilities, and a well-maintained community with a low yearly HOA fee of only 124 dollars. The exterior presents a rare stucco finish and a private enclosed lanai, creating a sophisticated look not often found in this area. Inside, the home has been thoughtfully updated with a new roof in 2023, new main level HVAC in 2023, new deck boards in 2026, fresh interior and exterior paint, and new kitchen appliances including a dishwasher and refrigerator. The generous layout and curated upgrades offer a move in ready experience with a luxury feel. Convenience meets comfort with an exceptional location only 4 miles from Exit 407, 3 miles to Food City and the new Walmart in Kodak, and 11 miles to Leconte Medical Center. Shopping, dining, and everyday amenities are all close by. This home blends space, style, and an outstanding location into a truly impressive property.
| Price History | |
|---|---|
| 9/17/2026 | Listed $625,000 |
General Features
| Living Area | 3619 |
|---|---|
| Sewer | Perc Test On File,Septic Tank |
| Heating | Electric,Heat Pump |
| Cooling | Central Air,Electric |
| Utilities | Cable Available,Electricity Connected,Underground Utilities,Water Connected |
| Possession | Close Of Escrow |
| Roof | Shingle |
| Appliances | Dishwasher,Electric Cooktop,Electric Range,Electric Water Heater,Microwave,Refrigerator |
| HOA Fee | 124 |
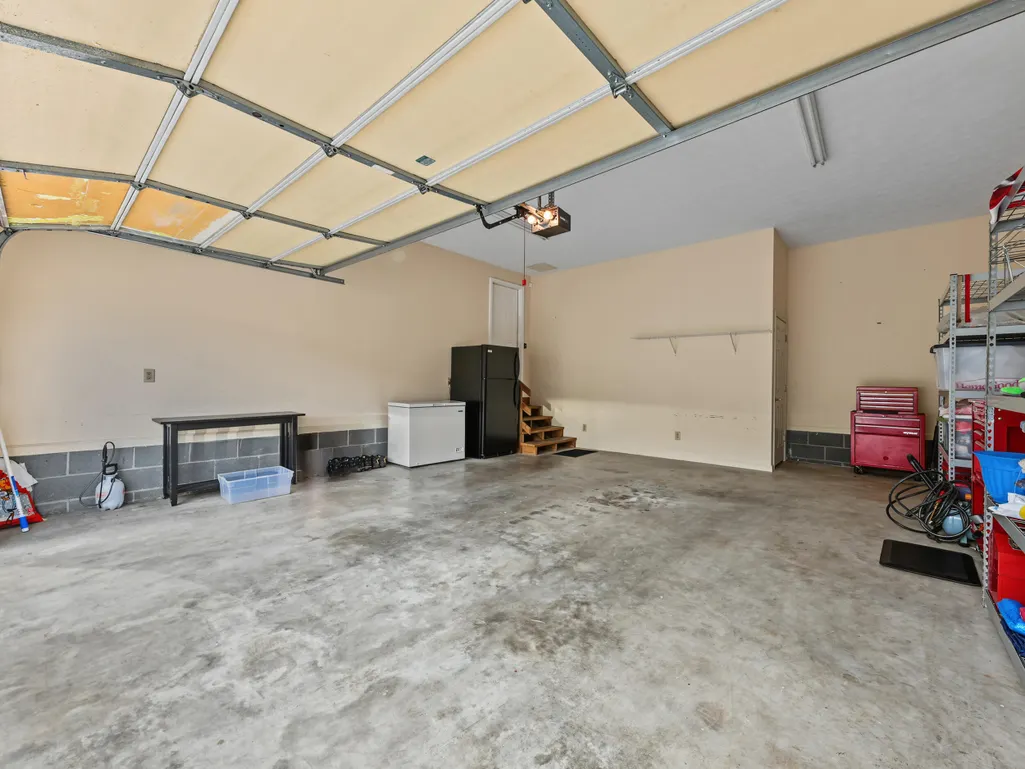
| Garage Spaces | 2 |
| Association Fee Includes | Other |
| Patio/Porch Features | Deck,Glass Enclosed,Patio,Porch |
| Architectural Style | Traditional |
| Construction Materials | Brick,Frame,Stucco |
| Year Built | 1997 |
| Electric | Underground |
| Levels | Two |
| Property Subtype | Single Family Residence |
| Tax Year | 2025 |
| Parcel Number | 017B A 04400 000 |
| Assoc Fee Paid Per | Annually |
| County | Sevier |
| New Construction | false |
| Property Type | Residential |
| HOA | true |
| Attached Garage | No |
| Subdivision Name | Other |
| Garage Y/N | true |
| Other Structures | Shed(s),Storage |
| Total Rooms | 10 |
| Full Baths | 2 |
| Status | Active |
| Directions | GPS friendly. From Exit 407 heading toward Sevierville, turn right onto Douglas Dam Rd and stay left on Douglas Dam. Continue straight onto Hodges Ferry Rd. Turn right onto Bent Rd, then right onto Be |
| High School | Other |
| City | Kodak |
| Association Name | Bentwood POA |
| Senior Community Y/N | No |
| Lot Size Units | Acres |
| Lot Size Square Feet | 54450 |
| Carport Y/N | No |
| Elementary School | Northview |
| Property Attached Y/N | No |
| Land Lease Y/N | No |
| Tax Annual Amount | 1390.83 |
| Home Warranty Y/N | No |
| Middle/Junior High School | Northview |
| Lease Renewal Y/N | No |
| Additional Parcels Y/N | No |
| Lease Considered Y/N | No |
| Structure Type | House |
| Standard Status | Active |
| Occupancy Type | Owner |
| MobileHomeRemainsYN | No |
| Sewer_co_Septic_sp_Tank | true |
| Utilities_co_Cable_sp_Available | true |
| Utilities_co_Underground_sp_Utilities | true |
Interior Features
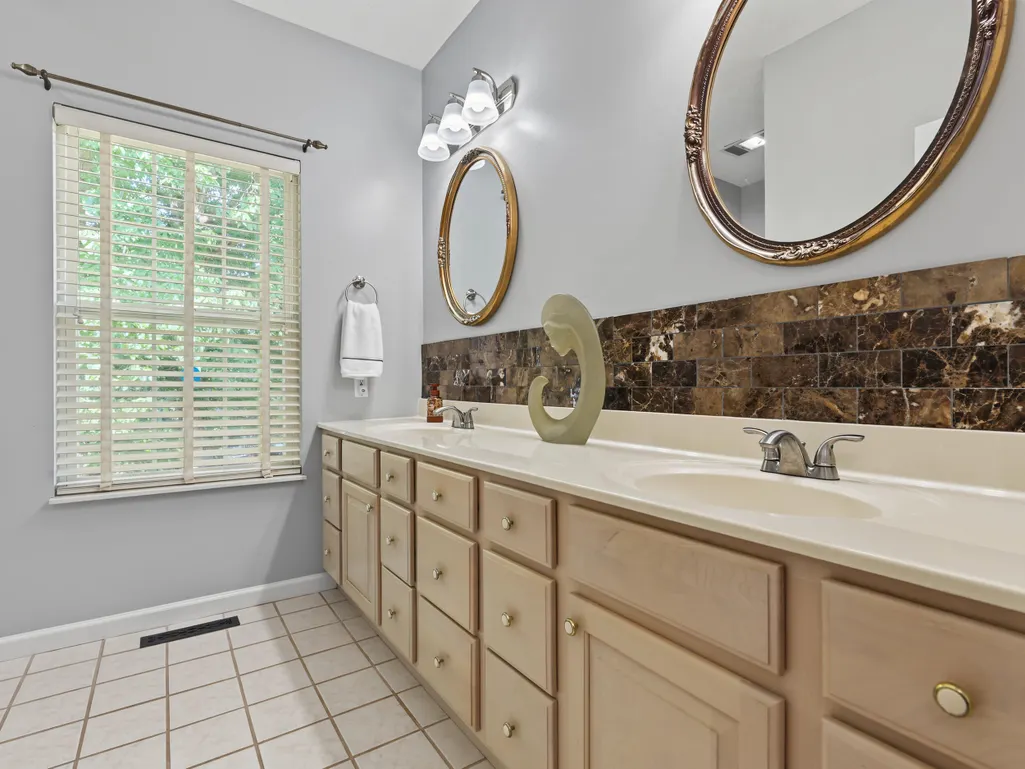
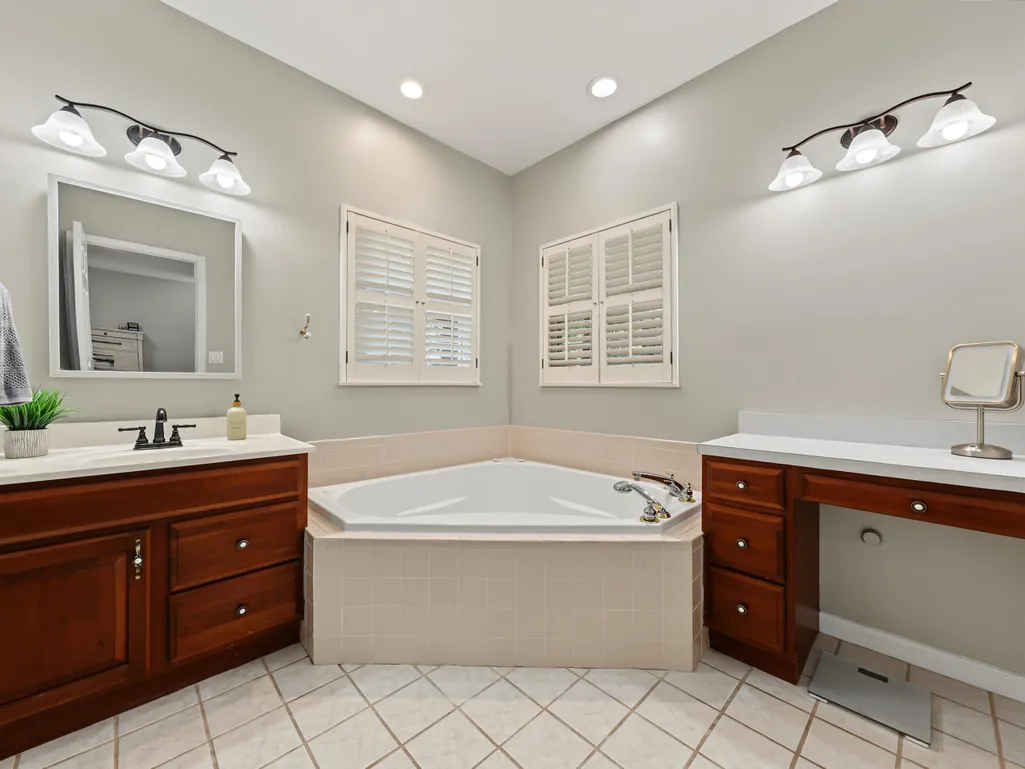
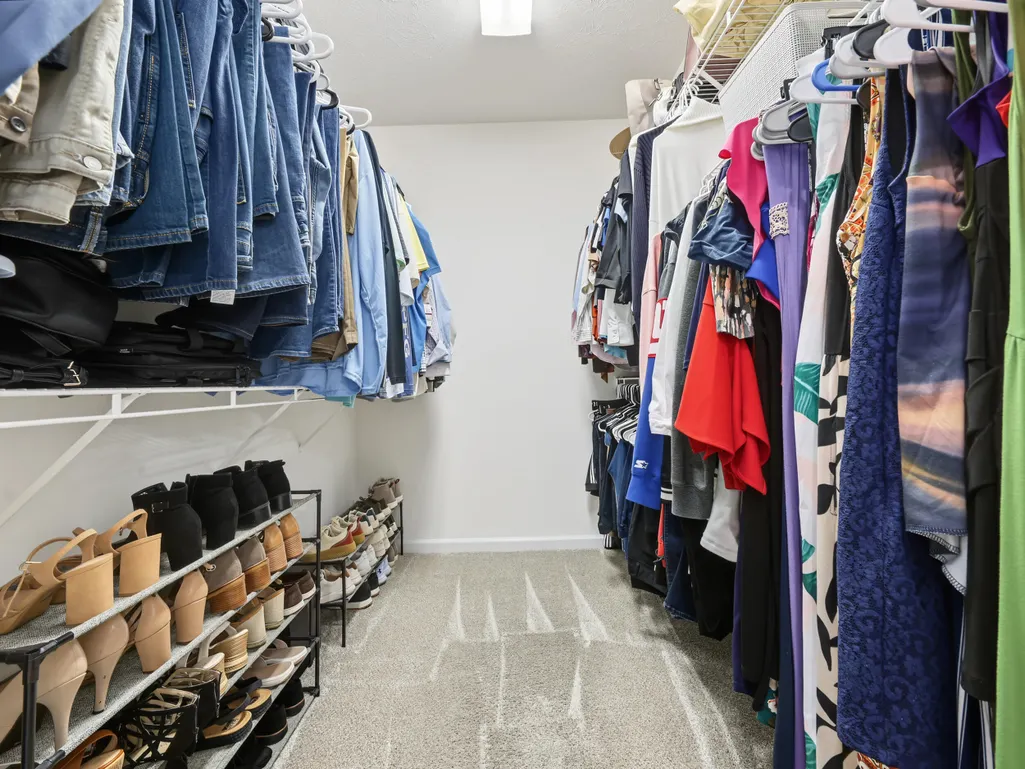
| Interior Amenities | Cathedral Ceiling(s),Ceiling Fan(s),Double Vanity,Storage,Walk-In Closet(s),Whirlpool Tub |
|---|---|
| Flooring | Carpet,Hardwood,Tile |
| Total Fireplaces | 1 |
| Fireplace Features | Living Room,Stone,Wood Burning |
| Total Stories | 2 |
| Basement (Y/N) | false |
| Air Conditioning Y/N | true |
| Heating Y/N | true |
| Window Features | Blinds,Plantation Shutters |
| Fireplace Y/N | true |
| Above Grade Finished Area | 3619 |
| Half Baths | 1 |
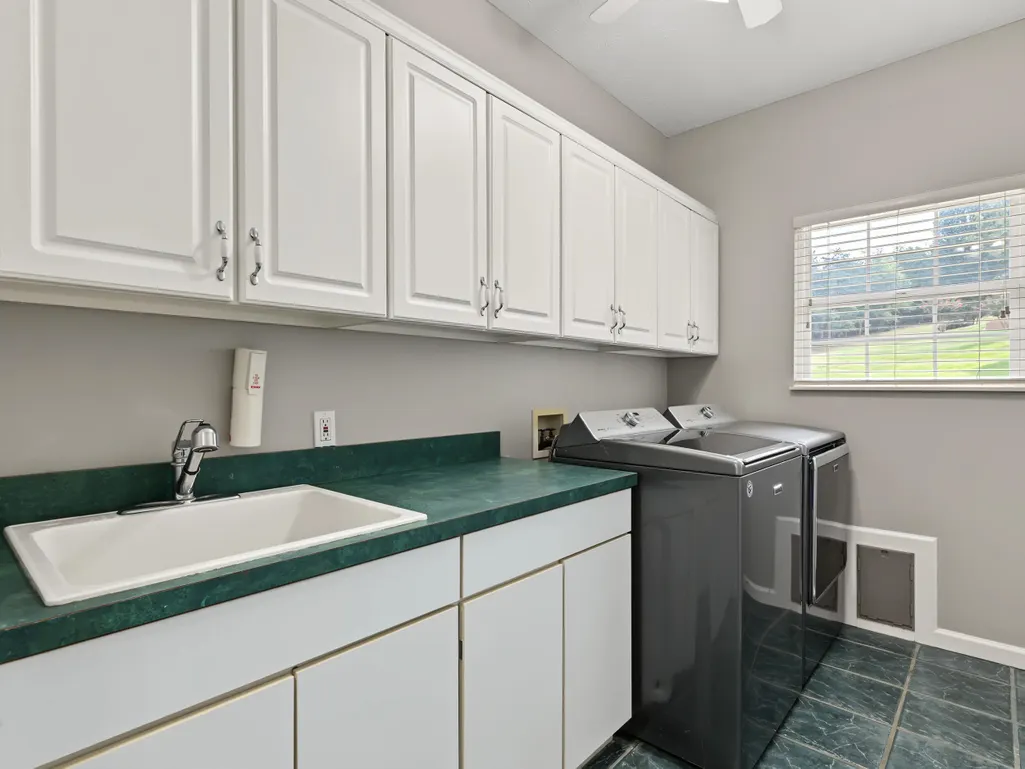
| Laundry Features | Laundry Room |
| Total Bedrooms | 3 |
| Total Baths | 3 |
| Heating-Heat Pump | true |
Exterior Features
| Exterior Amenities | Lighting,Rain Gutters,Storage |
|---|---|
| Lot Features | Back Yard,Corner Lot,Cul-De-Sac,Front Yard,Gentle Sloping,Landscaped,Wooded |
| Water Source | Public |
| Lot Size Area | 1.25 |
| Foundation Details | Block |
| Spa | No |
| Lot Dimensions | 378.58 X 262.30 |
| Lot Size Acres | 1.25 |
| Road Surface Type | Paved |
| Waterfront Y/N | false |
| Road Frontage Type | County Road |
| Crops Included Y/N | No |
| Horse Y/N | No |
| Irrigation Water Rights Y/N | No |
Amenities
- Foreclosure
- Views
- Short Sale
- New Construction
- Adult 55+
- Lease To Own
- No HOA Fees
- Furnished
- Primary On Main
- Air Conditioning
- Seller Finance
- Green
- Fixer Upper
- Horse
- Golf
- Fireplace
- Deck
- Garage
- Basement
- Pool
Property vs Single Family Average in 37764
Price
Taxes
Year Built
In The Neighborhood
Just Listed
Knoxville
$ 229,900
4905 E Emory Road
Knoxville, TN 37938
- Type
- Single Family
- Size
- 1,493 SqFt
- Rooms
- 3 Beds + 2 Baths
Gatlinburg
$ 459,900
442 Silver Maple Lane
Gatlinburg, TN 37738
- Type
- Single Family
- Size
- 1,286 SqFt
- Rooms
- 2 Beds + 2 Baths
Sevierville
$ 349,900
3279 Sims Road
Sevierville, TN 37876
- Type
- Single Family
- Size
- 1,456 SqFt
- Rooms
- 3 Beds + 2 Baths
Morristown
$ 239,900
5172 Spencer Hale Road
Morristown, TN 37813
- Type
- Single Family
- Size
- 1,150 SqFt
- Rooms
- 3 Beds + 2 Baths
New Market
$ 559,900
1617 W Dumplin Valley Road
New Market, TN 37820
- Type
- Single Family
- Size
- 1,682 SqFt
- Rooms
- 3 Beds + 2 Baths
Views
Sevierville
$ 899,900
Sevierville, TN 37862
- Type
- Single Family
- Size
- 1,842 SqFt
- Rooms
- 2 Beds + 3 Baths
Views
Sevierville
$ 999,900
2909 Overholt Trail
Sevierville, TN 37862
- Type
- Single Family
- Size
- 2,373 SqFt
- Rooms
- 3 Beds + 3 Baths
Sevierville
$ 449,900
1543 Sky View Drive
Sevierville, TN 37876
- Type
- Single Family
- Size
- 1,754 SqFt
- Rooms
- 1 Beds + 2 Baths
Reduced
Dandridge
$ 449,900
371 Leeper Overlook
Dandridge, TN 37725
- Type
- Single Family
- Size
- 1,816 SqFt
- Rooms
- 3 Beds + 2 Baths
Views
Gatlinburg
$ 575,000
513 Parsons Branch Way
Gatlinburg, TN 37738
- Type
- Single Family
- Size
- 1,352 SqFt
- Rooms
- 2 Beds + 2 Baths
New Market
$ 285,000
316 Pin Oak Drive
New Market, TN 37820
- Type
- Single Family
- Size
- 1,200 SqFt
- Rooms
- 3 Beds + 2 Baths
Water Views
Jefferson City
$ 849,900
1290 Hickory Hills Road
Jefferson City, TN 37760
- Type
- Single Family
- Size
- 5,696 SqFt
- Rooms
- 4 Beds + 5 Baths
 Lakeway Area MLS® (LAAMLS). All information deemed reliable but not guaranteed. All properties are subject to prior sale, change or withdrawal. Neither listing broker(s) or information provider(s) shall be responsible for any typographical errors, misinformation, misprints and shall be held totally harmless. Listing(s) information is provided for consumer's personal, non-commercial use and may not be used for any purpose other than to identify prospective properties consumers may be interested in purchasing. The data relating to real estate for sale on this website comes in part from the Internet Data Exchange program of the Multiple Listing Service. Real estate listings held by brokerage firms other than Greater Impact Realty Knoxville may be marked with the Internet Data Exchange logo and detailed information about those properties will include the name of the listing broker(s) when required by the MLS. Copyright ©2026 All rights reserved.
Last Updated: September 21, 2026 3:30 AM UTC
Lakeway Area MLS® (LAAMLS). All information deemed reliable but not guaranteed. All properties are subject to prior sale, change or withdrawal. Neither listing broker(s) or information provider(s) shall be responsible for any typographical errors, misinformation, misprints and shall be held totally harmless. Listing(s) information is provided for consumer's personal, non-commercial use and may not be used for any purpose other than to identify prospective properties consumers may be interested in purchasing. The data relating to real estate for sale on this website comes in part from the Internet Data Exchange program of the Multiple Listing Service. Real estate listings held by brokerage firms other than Greater Impact Realty Knoxville may be marked with the Internet Data Exchange logo and detailed information about those properties will include the name of the listing broker(s) when required by the MLS. Copyright ©2026 All rights reserved.
Last Updated: September 21, 2026 3:30 AM UTC
