

Price Reduction - Water Views - New Construction


Address
248 Cherokee Cove, Rutledge, TN
Price
$ 649,900
Property Attributes
- MLS#710487
- TypeSingle Family
- Listing Status Active
- CountyGrainger
- CityRutledge
- NeighborhoodOther
- Zip37861
- StyleCraftsman
- Year Built2025
- Taxes$ 1448
- Price$ 649,900
- Bedrooms3
- Full Bathrooms2
- Half Bathrooms1
- Sqr Footage3820
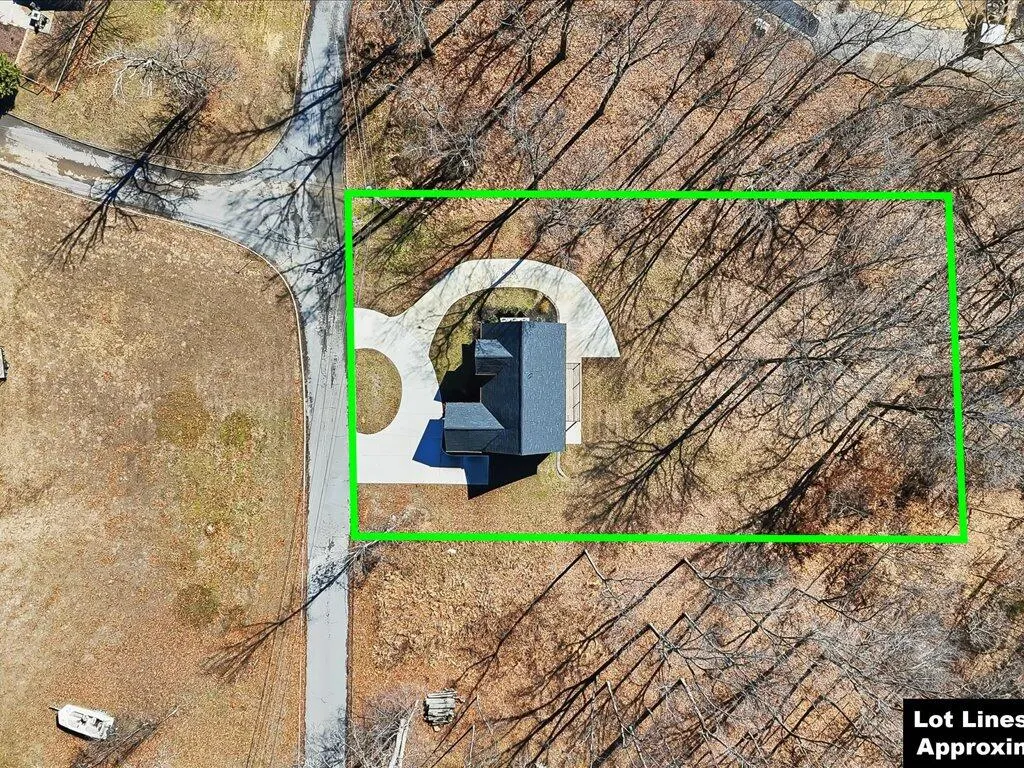
- Lot Size0.51 Acres
Data Source:
Lakeway Area MLS (LAAMLS)
Property Description
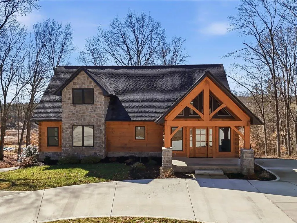
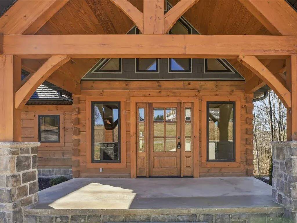
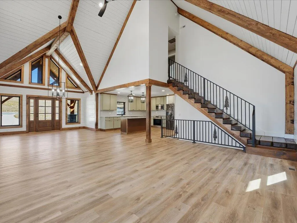
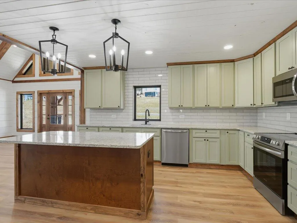
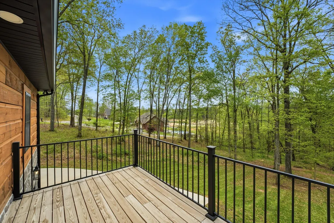
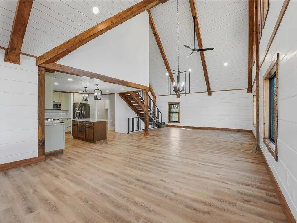
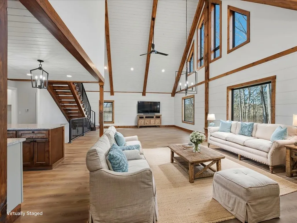
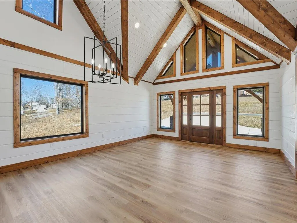
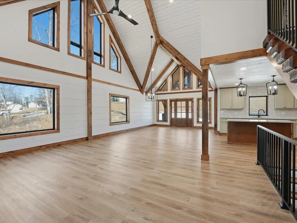
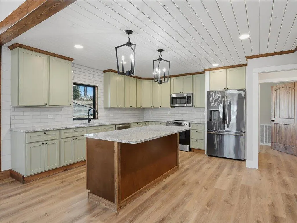
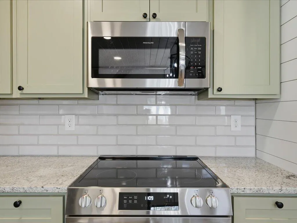
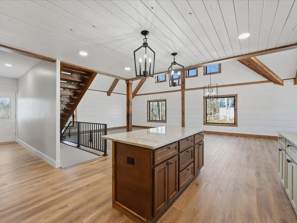
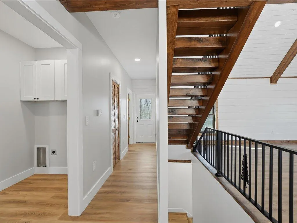
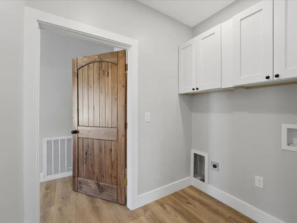
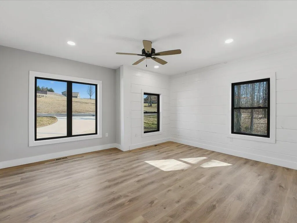
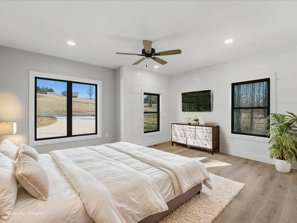
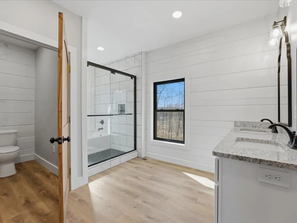
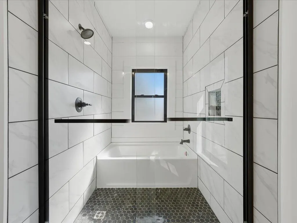
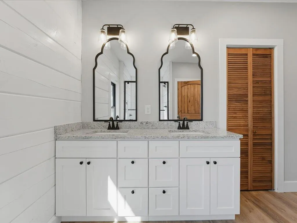
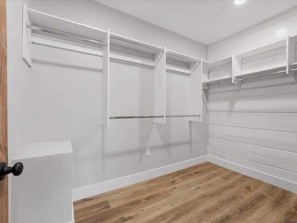
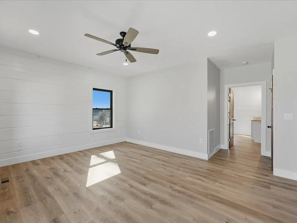
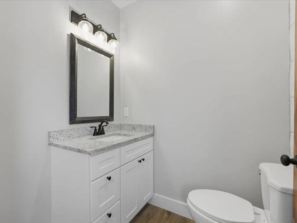
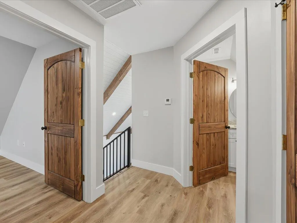
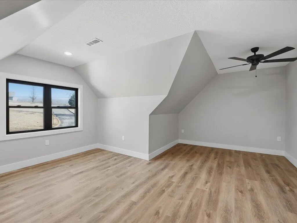
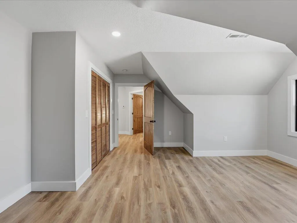
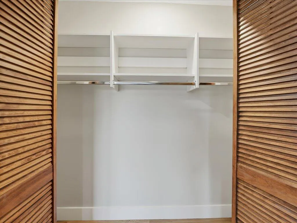
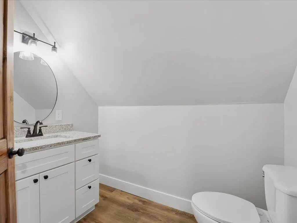
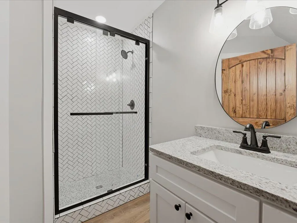
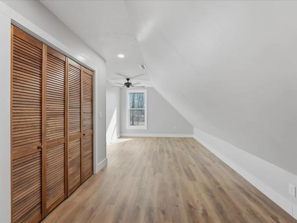
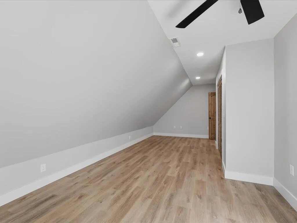
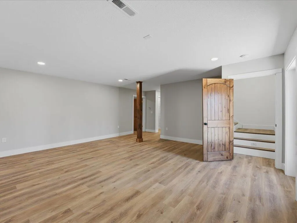
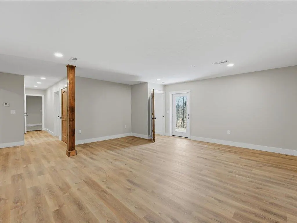
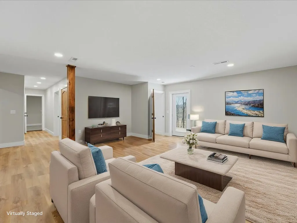
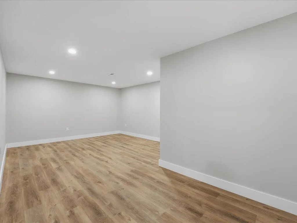
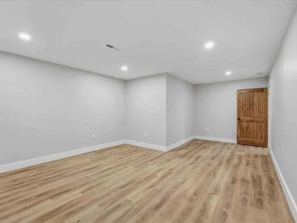
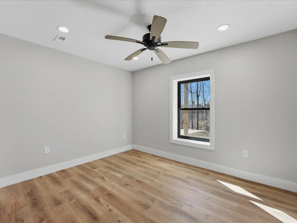
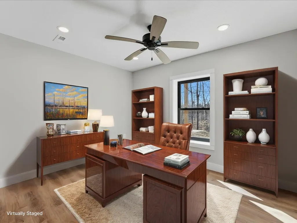
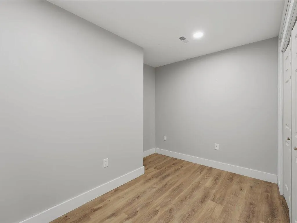
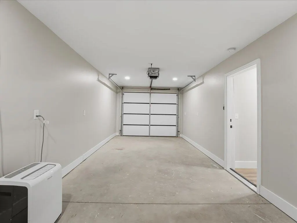
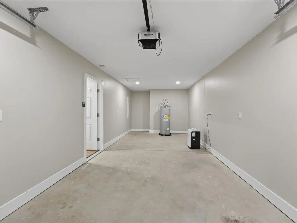
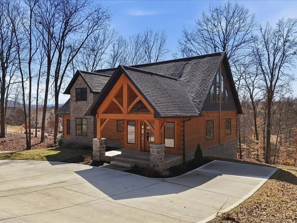
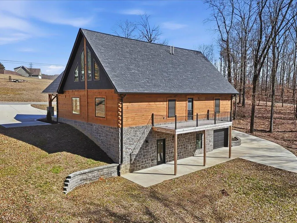
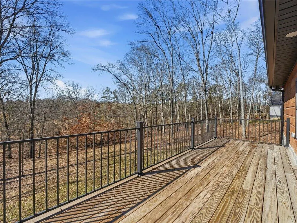
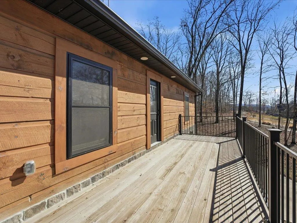
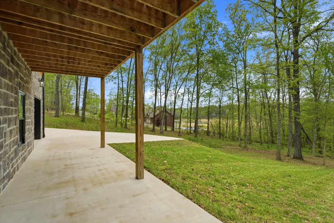
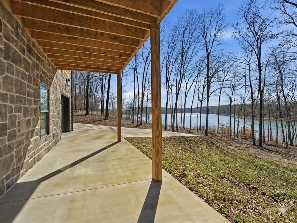
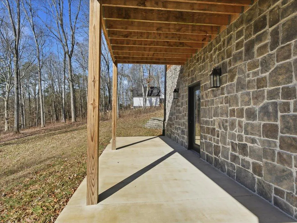
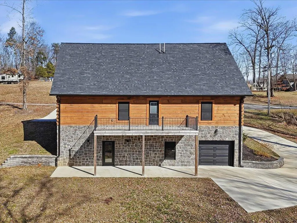
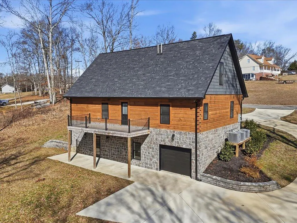
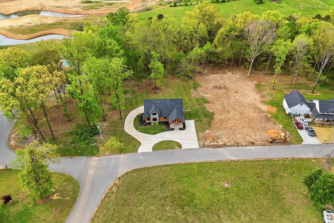
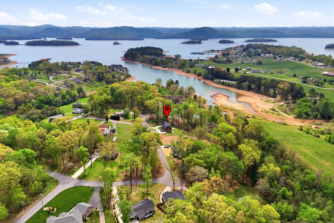
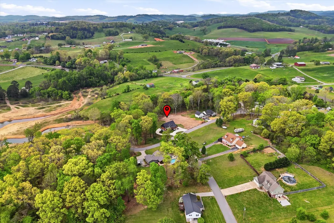
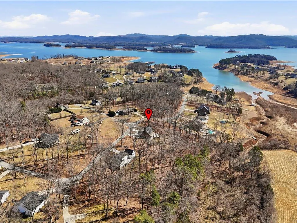
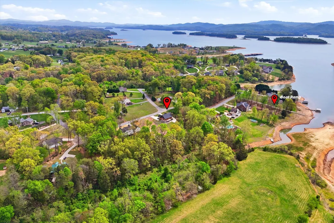
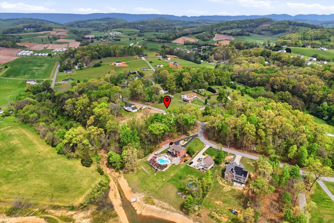
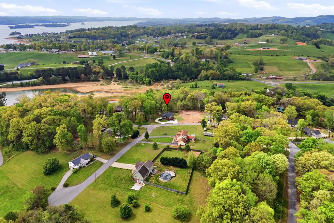
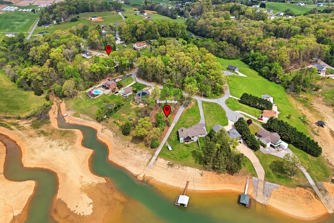
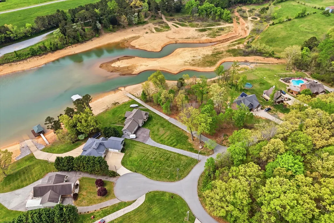
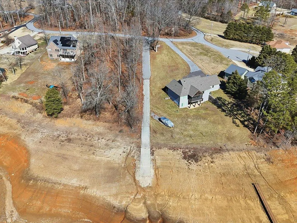
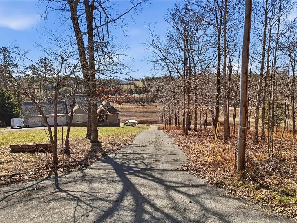
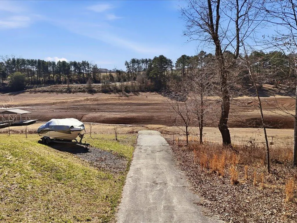
Picture waking up in a brand-new home. Coffee in the kitchen, morning light pouring through the timber-framed entry, and Cherokee Lake just down the road waiting on you. That's the everyday reality at 248 Cherokee Cove in Rutledge. This 2025-built Timbercraft home delivers 4,000 square feet of living space with the kind of craftsmanship you'd expect to wait years for. The great room stops you at the door: vaulted ceilings with exposed wood timber beams, shiplap walls, wide-plank floors, and a staircase dressed in custom iron tree railings that look like they belong in a mountain lodge. The open layout means whoever's cooking in the kitchen with the sage green shaker cabinets, granite island, and stainless appliances is never cut off from the conversation. The primary suite sits on the main level so you're not climbing stairs at the end of the day. The walk-in closet is the size of a real room, and the bathroom has a double granite vanity, a soaking tub, and a floor-to-ceiling tiled shower with black fixtures. Step out back onto the large open deck and you've got tree canopy, fresh air, and Cherokee Lake views. Upstairs, two bedrooms with wood louvered closet doors give guests or family their own space without crowding the main level. The finished basement adds a large rec room or den, a bonus room that works perfectly as a home office or flex space, and a second bonus room for storage or hobbies. The basement walks out to a covered patio, and the garage connects at the lower level. The subdivision boat ramp puts Cherokee Lake within reach without the waterfront price tag. You get the lake lifestyle, a brand-new home, and room to spread out.
| Price History | |
|---|---|
| 2/21/2026 | Listed $750,000 |
| 4/17/2026 | 7$699,900 |
| 6/24/2026 | 4$675,000 |
| 8/26/2026 | 4$649,900 |
General Features
| Living Area | 3820 |
|---|---|
| Sewer | Septic Tank |
| Heating | Central,Electric |
| Cooling | Central Air,Electric |
| Utilities | Cable Available,Electricity Connected,Water Connected,Fiber Internet |
| Possession | Close Of Escrow |
| Roof | Shingle |
| Appliances | Dishwasher,Electric Oven,Microwave,Refrigerator |
| Garage Spaces | 2 |
| Patio/Porch Features | Deck,Front Porch,Patio |
| Architectural Style | Craftsman |
| Construction Materials | Log,Stone,Wood Siding |
| Year Built | 2025 |
| Electric | 220 Volts in Laundry,Circuit Breakers |
| View | Lake,Mountain(s) |
| Levels | Three Or More |
| Property Subtype | Single Family Residence |
| Tax Year | 2025 |
| Parcel Number | 069L B 04700 000 |
| Waterfront Features | Lake Privileges |
| County | Grainger |
| New Construction | true |
| Property Type | Residential |
| HOA | false |
| Attached Garage | true |
| Subdivision Name | Other |
| Garage Y/N | true |
| Other Structures | None |
| Total Rooms | 11 |
| Full Baths | 2 |
| Status | Active |
| Directions | Lakeshore to Cherokee Cove Estates. Bear right. Home on right |
| City | Rutledge |
| Senior Community Y/N | No |
| Lot Size Units | Acres |
| Lot Size Square Feet | 22215.6 |
| Carport Y/N | No |
| Property Attached Y/N | No |
| Land Lease Y/N | No |
| Tax Annual Amount | 1448.78 |
| Home Warranty Y/N | No |
| Property Condition | New Construction |
| Lease Renewal Y/N | No |
| Additional Parcels Y/N | No |
| Lease Considered Y/N | No |
| Virtual Tour | https://bit.ly/3DTourCherokee |
| Structure Type | House |
| Standard Status | Active |
| Occupancy Type | Vacant |
| MobileHomeRemainsYN | No |
| Sewer_co_Septic_sp_Tank | true |
| Heating_co_Central | true |
| Utilities_co_Cable_sp_Available | true |
Interior Features
| Interior Amenities | Beamed Ceilings,Ceiling Fan(s),Granite Counters,High Speed Internet,Kitchen Island,Natural Woodwork,Open Floorplan,Vaulted Ceiling(s),Walk-In Closet(s) |
|---|---|
| Basement | Daylight,Finished,Full,Walk-Out Access,Walk-Up Access |
| Flooring | Luxury Vinyl |
| Total Stories | 3 |
| Basement (Y/N) | true |
| Air Conditioning Y/N | true |
| Heating Y/N | true |
| Window Features | Tilt Windows,Vinyl Clad Frames |
| Fireplace Y/N | false |
| Above Grade Finished Area | 2536 |
| Half Baths | 1 |
| Laundry Features | Electric Dryer Hookup,Laundry Room,Main Level,Washer Hookup |
| Total Bedrooms | 3 |
| Below Grade Finished Area | 1284 |
| Main Level Bedrooms | 1 |
| Main Level Bathrooms | 2 |
| Total Baths | 3 |
Exterior Features
| Fencing | None |
|---|---|
| Lot Features | Back Yard,Gentle Sloping,Views |
| Water Source | Public |
| Lot Size Area | 0.51 |
| Foundation Details | Concrete Perimeter |
| Spa | No |
| Building Area Total | 4755 |
| Lot Dimensions | 111.56x200 |
| Lot Size Acres | 0.51 |
| Road Surface Type | Paved |
| Waterfront Y/N | false |
| Road Frontage Type | County Road |
| Crops Included Y/N | No |
| Horse Y/N | No |
| Irrigation Water Rights Y/N | No |
Amenities
- Foreclosure
- Views
- Short Sale
- New Construction
- Adult 55+
- Lease To Own
- No HOA Fees
- Furnished
- Primary On Main
- Air Conditioning
- Seller Finance
- Green
- Fixer Upper
- Horse
- Golf
- Fireplace
- Deck
- Garage
- Basement
- Pool
Property vs Single Family Average in 37861
Price
Taxes
Year Built
In The Neighborhood
Knoxville
$ 229,900
4905 E Emory Road
Knoxville, TN 37938
- Type
- Single Family
- Size
- 1,493 SqFt
- Rooms
- 3 Beds + 2 Baths
Kodak
$ 625,000
3223 Topside Drive
Kodak, TN 37764
- Type
- Single Family
- Size
- 3,619 SqFt
- Rooms
- 3 Beds + 2.5 Baths
Gatlinburg
$ 459,900
442 Silver Maple Lane
Gatlinburg, TN 37738
- Type
- Single Family
- Size
- 1,286 SqFt
- Rooms
- 2 Beds + 2 Baths
Sevierville
$ 349,900
3279 Sims Road
Sevierville, TN 37876
- Type
- Single Family
- Size
- 1,456 SqFt
- Rooms
- 3 Beds + 2 Baths
Morristown
$ 239,900
5172 Spencer Hale Road
Morristown, TN 37813
- Type
- Single Family
- Size
- 1,150 SqFt
- Rooms
- 3 Beds + 2 Baths
New Market
$ 559,900
1617 W Dumplin Valley Road
New Market, TN 37820
- Type
- Single Family
- Size
- 1,682 SqFt
- Rooms
- 3 Beds + 2 Baths
Views
Sevierville
$ 899,900
Sevierville, TN 37862
- Type
- Single Family
- Size
- 1,842 SqFt
- Rooms
- 2 Beds + 3 Baths
Views
Sevierville
$ 999,900
2909 Overholt Trail
Sevierville, TN 37862
- Type
- Single Family
- Size
- 2,373 SqFt
- Rooms
- 3 Beds + 3 Baths
Sevierville
$ 449,900
1543 Sky View Drive
Sevierville, TN 37876
- Type
- Single Family
- Size
- 1,754 SqFt
- Rooms
- 1 Beds + 2 Baths
Reduced
Dandridge
$ 449,900
371 Leeper Overlook
Dandridge, TN 37725
- Type
- Single Family
- Size
- 1,816 SqFt
- Rooms
- 3 Beds + 2 Baths
Views
Gatlinburg
$ 575,000
513 Parsons Branch Way
Gatlinburg, TN 37738
- Type
- Single Family
- Size
- 1,352 SqFt
- Rooms
- 2 Beds + 2 Baths
New Market
$ 285,000
316 Pin Oak Drive
New Market, TN 37820
- Type
- Single Family
- Size
- 1,200 SqFt
- Rooms
- 3 Beds + 2 Baths
Water Views
Jefferson City
$ 849,900
1290 Hickory Hills Road
Jefferson City, TN 37760
- Type
- Single Family
- Size
- 5,696 SqFt
- Rooms
- 4 Beds + 5 Baths
 Lakeway Area MLS® (LAAMLS). All information deemed reliable but not guaranteed. All properties are subject to prior sale, change or withdrawal. Neither listing broker(s) or information provider(s) shall be responsible for any typographical errors, misinformation, misprints and shall be held totally harmless. Listing(s) information is provided for consumer's personal, non-commercial use and may not be used for any purpose other than to identify prospective properties consumers may be interested in purchasing. The data relating to real estate for sale on this website comes in part from the Internet Data Exchange program of the Multiple Listing Service. Real estate listings held by brokerage firms other than Greater Impact Realty Knoxville may be marked with the Internet Data Exchange logo and detailed information about those properties will include the name of the listing broker(s) when required by the MLS. Copyright ©2026 All rights reserved.
Last Updated: September 22, 2026 4:11 AM UTC
Lakeway Area MLS® (LAAMLS). All information deemed reliable but not guaranteed. All properties are subject to prior sale, change or withdrawal. Neither listing broker(s) or information provider(s) shall be responsible for any typographical errors, misinformation, misprints and shall be held totally harmless. Listing(s) information is provided for consumer's personal, non-commercial use and may not be used for any purpose other than to identify prospective properties consumers may be interested in purchasing. The data relating to real estate for sale on this website comes in part from the Internet Data Exchange program of the Multiple Listing Service. Real estate listings held by brokerage firms other than Greater Impact Realty Knoxville may be marked with the Internet Data Exchange logo and detailed information about those properties will include the name of the listing broker(s) when required by the MLS. Copyright ©2026 All rights reserved.
Last Updated: September 22, 2026 4:11 AM UTC
